
BEDS4
BATHS4 full 1 partial
SQUARE FEET5,436
MLS#7702859
STATUSActive
PROPERTY TYPEResidential - Single Family
SUBDIVISIONElkhorn Ranch
SCHOOLDouglas RE-1
Listing Courtesy of:
Milehimodern
Agency Contact: jmallott@milehimodern.com,719-200-7522

Property Description
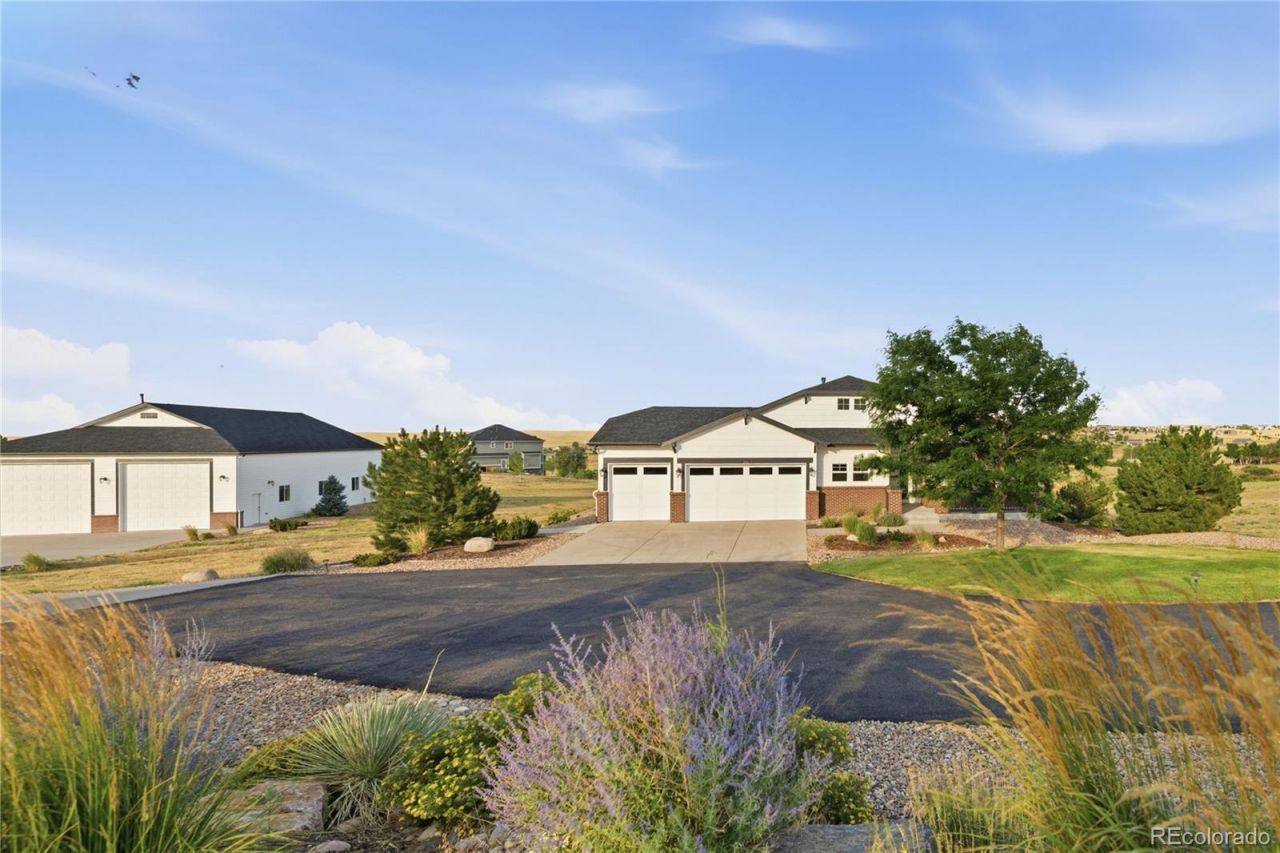
This exceptional Elkhorn Ranch estate pairs generously finished living space with a custom-built workshop of superior construction. The workshops finished upper-level flex space impresses with a pool table, full wet bar and custom ceiling treatment, complemented by a professional-grade automotive lift for vehicle enthusiasts. Inside, an inviting entry with a wood-paneled accent wall leads to a sunlit formal dining room and an open living area anchored by a tiled fireplace. The stunning chefs kitchen features a center island, stainless steel appliances, pendant lighting and a breakfast nook. The primary suite offers a sitting area and five-piece bath, while the finished basement includes a wet bar, refrigerator and dedicated flex spaces prepped for a future wine cellar and safe room. Additional upgrades include fresh interior paint, new carpeting and updated lighting. Outdoors, enjoy a premium hot tub, gas-plumbed fire pit and an expansive, freshly stained deck framed by professionally designed landscaping and engineered drainage.
Property Features
Property Type: Residential - Single Family
Basement: Exterior Entry, Finished, Full, Interior Entry, Walk-Out Access
Cooling: Central Air
Fireplaces: 1
Garage: 3 car attached
Heating: Forced Air, Natural Gas
Home Style: Contemporary
Lot Size: 5.20 Acres
Roof Type: Composition
Stories: 1.0
Taxes: $10,784
Year Built: 2014
Amenities
Breakfast Bar
Built-in Features
Ceiling Fan(s)
Eat-in Kitchen
Entrance Foyer
Five Piece Bath
Granite Counters
High Ceilings
High Speed Internet
In-Law Floorplan
Jack & Jill Bathroom
Kitchen Island
Open Floorplan
Pantry
Primary Suite
Smart Thermostat
Smoke Free
Hot Tub
Walk-In Closet(s)
Wet Bar
Fire Pit
Lighting
Private Yard
Rain Gutters
Spa/Hot Tub
Feature Descriptions
Appliances: Cooktop, Dishwasher, Disposal, Double Oven, Dryer, Gas Water Heater, Microwave, Refrigerator, Washer
Baths 3/4: 1
Baths Full: 3
Baths Half: 1
Baths Total: 5
Exclusions: Sellers personal property + all staging items.
Exterior: Brick, Frame, Wood Siding
Fencing: Partial
Fireplace: Living Room
Flooring: Carpet, Tile, Wood
HOA Fee: 425/ Annually
Hot Tub: Yes
Laundry: Sink
Lot: Corner Lot, Greenbelt, Irrigated, Landscaped, Open Space, Rolling Slope, Sprinklers In Front
Parcel#: R116937
Patio/Porch: Covered, Deck, Front Porch, Patio
Security: Carbon Monoxide Detector(s), Smart Locks, Smoke Detector(s)
Sewer: Septic Tank
Special View Info: Meadow, Valley
Utilities: Cable Available, Electricity Connected, Internet Access (Wired), Natural Gas Connected, Phone Available
Water: Shared Well, Well
Window: Double Pane Windows, Egress Windows, Window Coverings
Local Schools
High School: Chaparral
Middle School: Sierra
Elementary School: Pine Lane Prim/Inter
School District: Douglas RE-1
Listed By / Shown By
Listed By
Agency Name: Milehimodern
Agency Contact: jmallott@milehimodern.com,719-200-7522
Shown By
Agent Name: Angie Cunningham
Agent Phone: (719) 209-5886
Agency Title: The Cutting Edge, Realtors
Estimate Your Payment
Estimated Payment
$ 8,724.77 per month $7,388.61 Principal & Interest $898.67 Property Tax $437.50 Homeowner's Insurance
2504 Elkhorn Ranch Street | MLS# 7702859
This single family home located at 2504 Elkhorn Ranch Street , Parker, CO 80138 is currently listed for sale with an asking price of $1,500,000. This property was built in 2014 and has 4 bedrooms and 4 full and 1 partial baths with 5436 sq. ft. Elkhorn Ranch Street is located in the Elkhorn Ranch subdivision within the Douglas RE-1 school district. Search Elkhorn Ranch real estate on angie.thecuttingedgerealtors.com today.