
BEDS5
BATHS3 full
SQUARE FEET2,586
MLS#5262028
STATUSActive
PROPERTY TYPEResidential - Single Family
SUBDIVISIONEastridge
SCHOOLCherry Creek 5
Listing Courtesy of:
Hart Realty Group
Agency Contact: ChadSellsDenver@yahoo.com,303-941-2423

Property Description
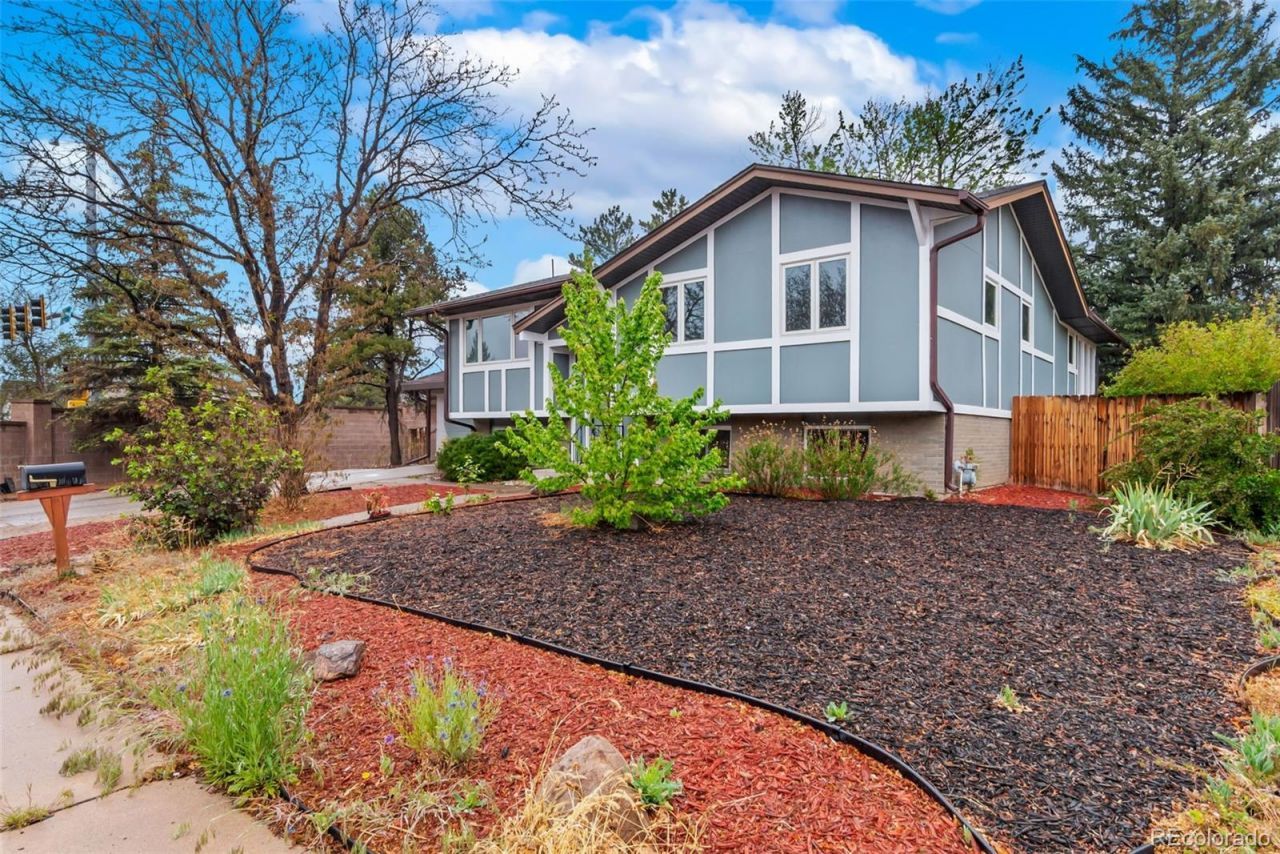
Amazing Remodel and Ready for Immediate Move-in! This home features an Open Kitchen to Living room concept with all New Cabinets with Crown Molding, Stainless Steel Appliances, Vinyl Flooring and Island. The Primary Bedroom features a private retreat, Walk-in closet connected to the Massive Custom Bathroom with New Custom Tile work, Tile Flooring and Vanity. All bedrooms have new flooring and paint. The private backyard features a Large Deck and pergola for entertaining and backyard BBQs. The lower level features three bedroom and additional living room and Fireplace. Close to Shopping, Restaurants and I-225. Dont wait too long to see this Beautiful Home. Call or text for a private showing today!
Property Features
Property Type: Residential - Single Family
Cooling: None
Garage: 1 car attached
Heating: Forced Air
Home Style: Traditional
Lot Size: 0.26 Acres
Roof Type: Composition
Taxes: $2,669
Year Built: 1974
Amenities
Breakfast Bar
Ceiling Fan(s)
Eat-in Kitchen
Entrance Foyer
Open Floorplan
Pantry
Private Yard
Feature Descriptions
Appliances: Dishwasher, Disposal, Microwave, Oven, Range, Refrigerator
Baths 3/4: 2
Baths Full: 1
Baths Half: 0
Baths Total: 3
Days on Site: 23
Exclusions: None
Exterior: Frame
Fencing: Full
Flooring: Laminate, Tile
Laundry: In Unit
Lot: Corner Lot, Landscaped, Many Trees, Near Public Transit
Parcel#: 031253438
Parking: Concrete
Parking Notes: Concrete
Patio/Porch: Deck
Security: Carbon Monoxide Detector(s), Smoke Detector(s)
Sewer: Public Sewer
Utilities: Cable Available, Electricity Connected, Natural Gas Connected, Phone Available
Water: Public
Window: Double Pane Windows
Local Schools
High School: Overland
Middle School: Prairie
Elementary School: Eastridge
School District: Cherry Creek 5
Listed By / Shown By
Listed By
Agency Name: Hart Realty Group
Agency Contact: ChadSellsDenver@yahoo.com,303-941-2423
Shown By
Agent Name: Angie Cunningham
Agent Phone: (719) 209-5886
Agency Title: The Cutting Edge, Realtors
Estimate Your Payment
Estimated Payment
$ 3,587.64 per month $3,177.10 Principal & Interest $222.42 Property Tax $188.13 Homeowner's Insurance
2308 S Lima Street | MLS# 5262028
This single family home located at 2308 S Lima Street , Aurora, CO 80014 is currently listed for sale with an asking price of $645,000. This property was built in 1974 and has 5 bedrooms and 3 full baths with 2586 sq. ft. S Lima Street is located in the Eastridge subdivision within the Cherry Creek 5 school district. Search Eastridge real estate on angie.thecuttingedgerealtors.com today.