
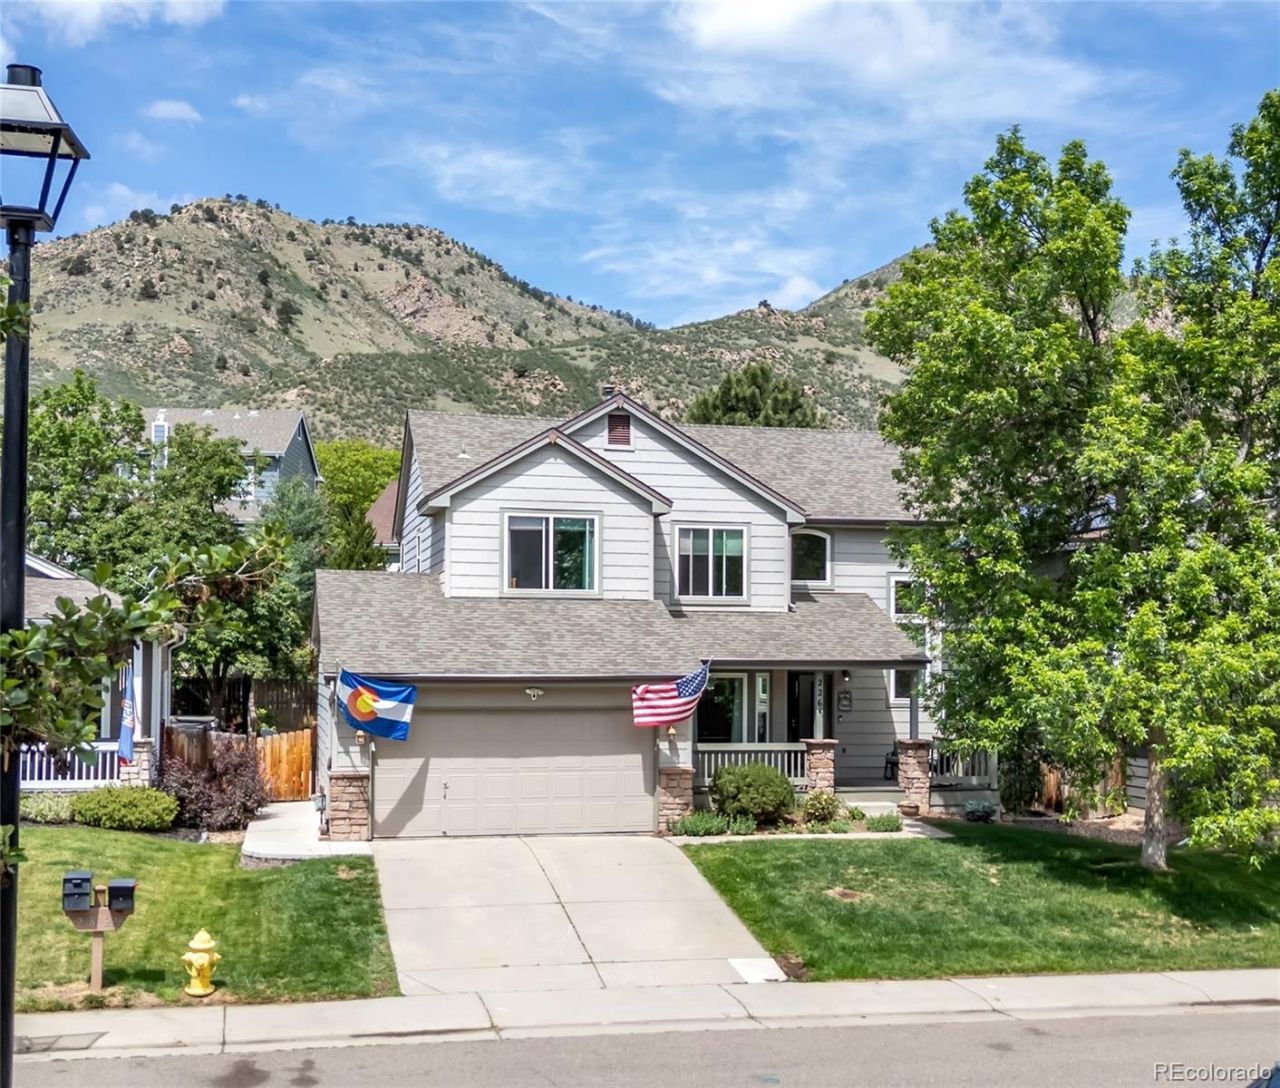
BEDS5
BATHS3 full 1 partial
SQUARE FEET2,823
MLS#9063075
STATUSActive
PROPERTY TYPEResidential - Single Family
SUBDIVISIONCanyon Point
SCHOOLJefferson County R-1
Listing Courtesy of:
Keller Williams Avenues Realty
Agency Contact: KIMHARRAND@GMAIL.COM,720-935-5898

Property Description
Embrace the ultimate Colorado lifestyle in this spacious Two-Story home located in the highly sought-after Canyon Point community in Golden! Featuring a functional and generous floor plan, this property offers five true bedrooms and a fully finished basement. Upstairs offers primary bedroom with 5-piece bath and double closets, 3 other generous size bedrooms. As you walk through the front door, the open foyer you will find a formal dining room, living room with gas fireplace, spacious kitchen with granite counters and lots of cabinets. Breakfast nook and built-in office space. Natural light flows throughout! Finished basement is complete with a large rec room, 5th bedroom and 3/4 bath* There is plenty of room to add another bedroom if desired* Bring your design ideas and personal touches! Perfect opportunity to build sweat equity in a premier location! Old town charm is just minutes away from historic downtown Golden shopping, dining and entertainment* Access to hiking and biking trails just minutes away along with access to major highways to Denver, Boulder and mountains.
Property Features
Property Type: Residential - Single Family
Basement: Finished
Cooling: Air Conditioning-Room
Fireplaces: 1
Garage: 2 car attached
Heating: Forced Air
Lot Size: 0.13 Acres
Roof Type: Composition
Stories: 2.0
Taxes: $6,273
Year Built: 1995
Amenities
Breakfast Bar
Ceiling Fan(s)
Entrance Foyer
Five Piece Bath
Granite Counters
Open Floorplan
Primary Suite
Walk-In Closet(s)
Private Yard
Feature Descriptions
Appliances: Dishwasher, Disposal, Dryer, Gas Water Heater, Range, Refrigerator, Washer
Baths 3/4: 1
Baths Full: 2
Baths Half: 1
Baths Total: 4
Exclusions: Sellers personal property
Exterior: Brick, Wood Siding
Fencing: Full
Fireplace: Living Room
Flooring: Carpet, Linoleum, Wood
HOA Fee: 209/ Quarterly
Lot: Sprinklers In Front, Sprinklers In Rear
Parcel#: 412440
Parking: Exterior Access Door, Storage
Parking Notes: Exterior Access Door, Storage
Patio/Porch: Deck, Front Porch
Security: Carbon Monoxide Detector(s), Smoke Detector(s)
Sewer: Public Sewer
Water: Public
Window: Bay Window(s), Double Pane Windows, Egress Windows, Window Coverings
Local Schools
High School: Golden
Middle School: Bell
Elementary School: Mitchell
School District: Jefferson County R-1
Listed By / Shown By
Listed By
Agency Name: Keller Williams Avenues Realty
Agency Contact: KIMHARRAND@GMAIL.COM,720-935-5898
Shown By
Agent Name: Angie Cunningham
Agent Phone: (719) 209-5886
Agency Title: The Cutting Edge, Realtors
Estimate Your Payment
Estimated Payment
$ 6,261.89 per month $5,418.31 Principal & Interest $522.75 Property Tax $320.83 Homeowner's Insurance
226 Eagle Drive | MLS# 9063075
This single family home located at 226 Eagle Drive , Golden, CO 80403 is currently listed for sale with an asking price of $1,100,000. This property was built in 1995 and has 5 bedrooms and 3 full and 1 partial baths with 2823 sq. ft. Eagle Drive is located in the Canyon Point subdivision within the Jefferson County R-1 school district. Search Canyon Point real estate on angie.thecuttingedgerealtors.com today.