
BEDS2
BATHS2 full
SQUARE FEET1,224
MLS#4634280
STATUSActive
PROPERTY TYPEResidential - Condominium
SUBDIVISIONStone Creek Villas
SCHOOLCherry Creek 5
Listing Courtesy of:
West and Main Homes Inc
Agency Contact: 303-594-6667

Property Description
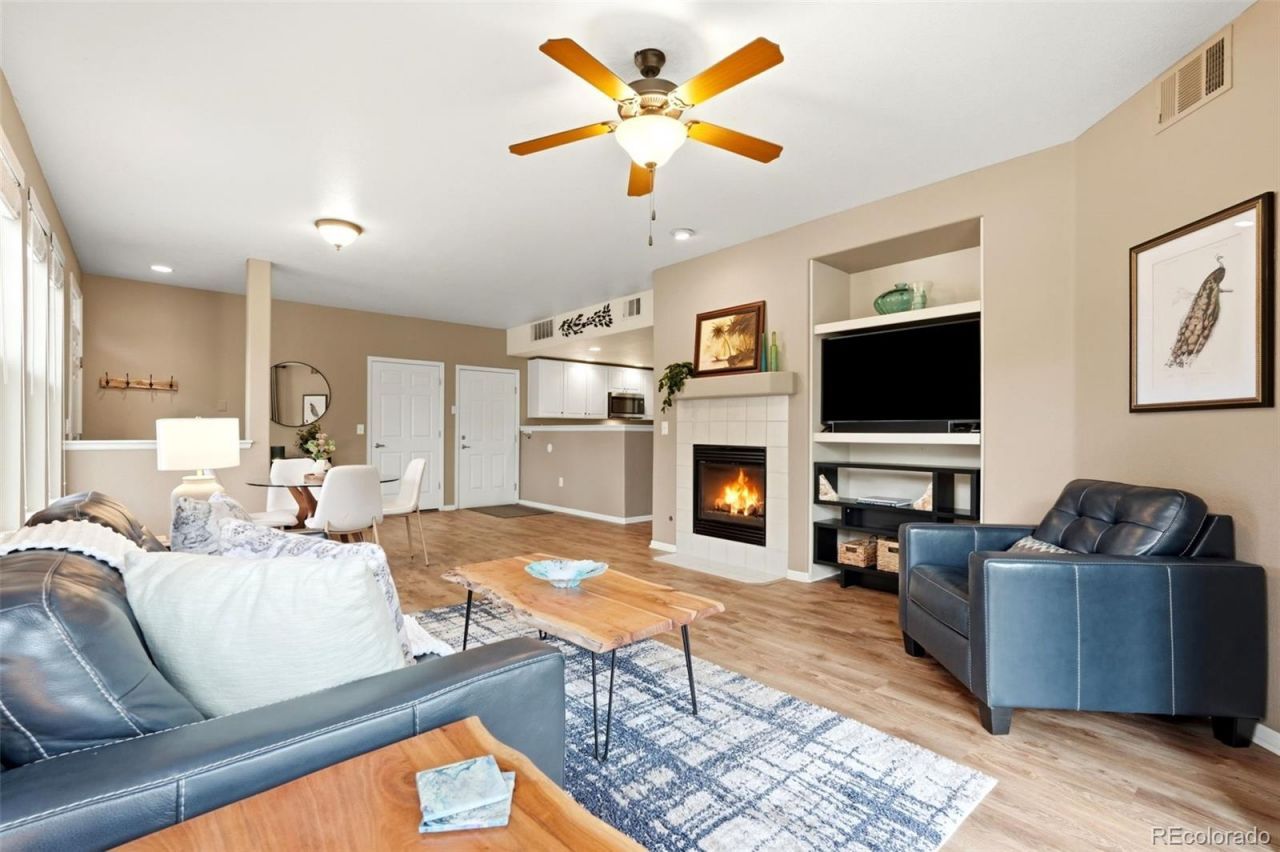
The best location in the community! Rare opportunity for a private garden level, end unit living, in a private gated community with a heated in-ground pool and green space area. This light-filled end unit condo boasts one level living with an attached garage and backs to green-space.Enter into an open living space which is perfect for entertaining and modern living. The kitchen is fully equipped with a dishwasher, microwave above the stove, dishwasher, refrigerator and solid surface countertops. The living space is surrounded with windows and has beautiful LVP flooring and a gas fireplace with gas insert for cozy winter nights. The private covered garden level patio has easy access off living area and backs to a quiet greenspace. Primary bedroom with private ensuite 4-piece bathroom and walk-in closet! Laundry/utility room is tucked away behind the kitchen and includes both a washer and dryer. Newer water heater. New carpet in both bedrooms.The community pool is the perfect place for summer fun and grilling!See this one now before its gone!
Property Features
Property Type: Residential - Condominium
Cooling: Central Air
Fireplaces: 1
Garage: 1 car attached
Heating: Forced Air
Home Style: Urban Contemporary
Roof Type: Composition
Stories: 1.0
Taxes: $2,006
Year Built: 2000
Amenities
Ceiling Fan(s)
No Stairs
Primary Suite
Solid Surface Counters
Tile Counters
Walk-In Closet(s)
Feature Descriptions
Accessibility: Accessible Doors
Appliances: Dishwasher, Disposal, Dryer, Gas Water Heater, Microwave, Range, Refrigerator, Washer
Baths 3/4: 1
Baths Full: 1
Baths Half: 0
Baths Total: 2
Days on Site: 17
Exclusions: Staging and sellers personal property.
Exterior: Frame, Stone, Wood Siding
Fencing: Full
Fireplace: Gas Log, Living Room
Flooring: Carpet, Laminate, Tile
HOA Fee: 385/ Monthly
Parcel#: 034144005
Patio/Porch: Covered, Patio
Pool: Outdoor Pool
Security: Carbon Monoxide Detector(s)
Sewer: Public Sewer
Swimming Pool: Yes
Utilities: Electricity Connected, Natural Gas Connected
Water: Public
Window: Window Coverings
Local Schools
High School: Overland
Middle School: Prairie
Elementary School: Ponderosa
School District: Cherry Creek 5
Listed By / Shown By
Listed By
Agency Name: West and Main Homes Inc
Agency Contact: 303-594-6667
Shown By
Agent Name: Angie Cunningham
Agent Phone: (719) 209-5886
Agency Title: The Cutting Edge, Realtors
Estimate Your Payment
Estimated Payment
$ 1,888.91 per month $1,625.49 Principal & Interest $167.17 Property Tax $96.25 Homeowner's Insurance
2143 S Fulton Circle, Unit 104 | MLS# 4634280
This condo located at 2143 S Fulton Circle, Unit 104, Aurora, CO 80247 is currently listed for sale with an asking price of $330,000. This property was built in 2000 and has 2 bedrooms and 2 full baths with 1224 sq. ft. S Fulton Circle, Unit 104 is located in the Stone Creek Villas subdivision within the Cherry Creek 5 school district. Search Stone Creek Villas real estate on angie.thecuttingedgerealtors.com today.