
BEDS4
BATHS3 full
SQUARE FEET3,146
MLS#4694688
STATUSActive
PROPERTY TYPEResidential - Single Family
SUBDIVISIONSeven Lakes
SCHOOLCherry Creek 5
Listing Courtesy of:
Jaybird Realty LLC
Agency Contact: jaybirdrealty@gmail.com,303-324-7885

Property Description
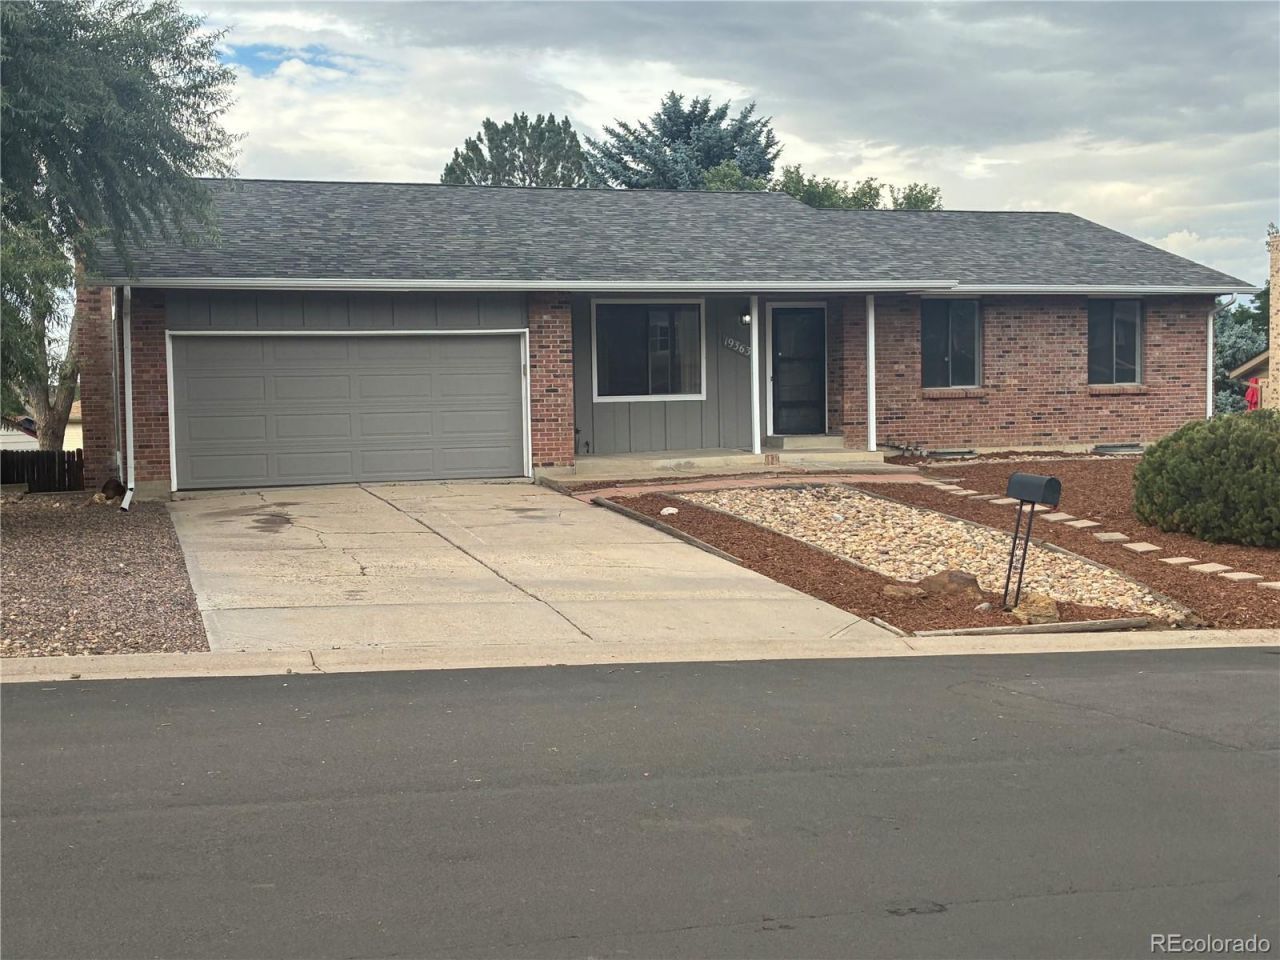
Great opportunity in Cherry Creek schools! This ranch home has a partially finished walkout basement and needs some cosmetics. The roof, exterior paint, electric panel, deck, furnace, and central air are newer. There are 3 bedrooms on the main level and another in the walkout basement. 2 bathrooms upstairs and a 3/4 bath in the basement. Good size bedrooms and lot. There is a fireplace in the main floor family room and another in the basement family room which opens onto a patio with a built in grill. Fixup opportunities in a move in ready house dont come along often. This house is priced to sell quick so hurry to be the lucky buyer! Vacant for a quick closing. Showings start Saturday 7/25/2026
Property Features
Property Type: Residential - Single Family
Basement: Walk-Out Access
Cooling: Central Air
Fireplaces: 2
Garage: 2 car attached
Heating: Forced Air
Home Style: Traditional
Lot Size: 0.18 Acres
Roof Type: Shingle
Stories: 1.0
Taxes: $2,593
Year Built: 1979
Amenities
Ceiling Fan(s)
Radon Mitigation System
Walk-In Closet(s)
Wet Bar
Balcony
Feature Descriptions
Appliances: Dishwasher, Disposal, Gas Water Heater, Microwave, Range, Refrigerator
Baths 3/4: 1
Baths Full: 2
Baths Half: 0
Baths Total: 3
Days on Site: 1
Exclusions: none
Exterior: Brick, Wood Siding
Fireplace: Basement, Family Room
Flooring: Carpet, Laminate, Tile
Lot: Level
Parcel#: 031535425
Parking: Concrete
Parking Notes: Concrete
Patio/Porch: Deck, Front Porch, Patio
Sewer: Public Sewer
Utilities: Electricity Connected, Natural Gas Connected
Water: Public
Window: Double Pane Windows, Egress Windows
Local Schools
High School: Eaglecrest
Middle School: Horizon
Elementary School: Arrowhead
School District: Cherry Creek 5
Listed By / Shown By
Listed By
Agency Name: Jaybird Realty LLC
Agency Contact: jaybirdrealty@gmail.com,303-324-7885
Shown By
Agent Name: Angie Cunningham
Agent Phone: (719) 209-5886
Agency Title: The Cutting Edge, Realtors
Estimate Your Payment
Estimated Payment
$ 2,563.92 per month $2,216.58 Principal & Interest $216.08 Property Tax $131.25 Homeowner's Insurance
19363 E Floyd Avenue | MLS# 4694688
This single family home located at 19363 E Floyd Avenue , Aurora, CO 80013 is currently listed for sale with an asking price of $450,000. This property was built in 1979 and has 4 bedrooms and 3 full baths with 3146 sq. ft. E Floyd Avenue is located in the Seven Lakes subdivision within the Cherry Creek 5 school district. Search Seven Lakes real estate on angie.thecuttingedgerealtors.com today.