
BEDS2
BATHS1 full 1 partial
SQUARE FEET909
MLS#5544953
STATUSActive
PROPERTY TYPEResidential - Townhouse
SUBDIVISIONSunnyside
SCHOOLDenver 1
Listing Courtesy of:
Colorado Realty 4 Less, LLC
Agency Contact: KathyHaas@coloradorealty4less.com,970-531-7448

Property Description
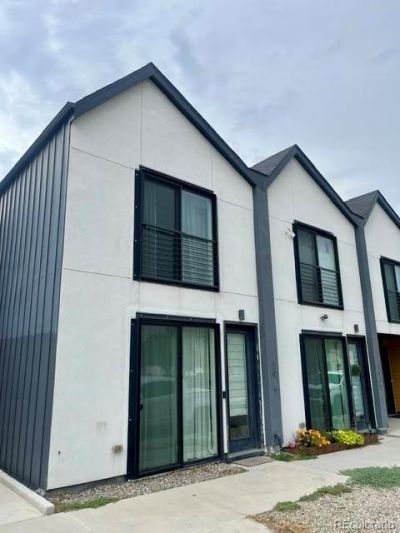
Beautiful END Unit in Sunnyside / Highlands area. This exquisite metropolitan farmhouse boasts a spacious floor plan and elevated finish level which includes vaulted ceilings ¢ brushed oak flooring ¢ polished quartz counters ¢ Samsung Stainless Appliances ¢ Italian fireclay kitchen sinks ¢ Trinsic fixtures, and WASHER and DRYER are included! 13 Foot Vaulted ceilings with skylight in each bedroom.BONUS - 2 Legal separate parcels for 2 designated parking spaces INCLUDED! Walking distance or an easy bike ride to Regis University, Rocky Mountain Lake and Chaffee Park, El Jefe Denver and Bacon Social House.
Property Features
Property Type: Residential - Townhouse
Basement: Crawl Space
Cooling: Central Air
Heating: Forced Air
Home Style: Contemporary
Roof Type: Composition
Stories: 2.0
Taxes: $2,436
Year Built: 2019
Amenities
Quartz Counters
Vaulted Ceiling(s)
Feature Descriptions
Appliances: Dishwasher, Disposal, Dryer, Microwave, Oven, Refrigerator, Washer
Baths 3/4: 1
Baths Full: 0
Baths Half: 1
Baths Total: 2
Days on Site: 1
Exclusions: Furniture, Personal Property
Exterior: Cement Siding, Frame, Stucco
Flooring: Wood
Laundry: In Unit
Lot: Corner Lot, Landscaped, Near Public Transit
Parcel#: 2212-03-007
Security: Carbon Monoxide Detector(s), Smoke Detector(s)
Sewer: Public Sewer
Utilities: Cable Available, Electricity Connected, Natural Gas Connected
Water: Public
Local Schools
High School: North
Middle School: Skinner
Elementary School: Trevista at Horace Mann
School District: Denver 1
Listed By / Shown By
Listed By
Agency Name: Colorado Realty 4 Less, LLC
Agency Contact: KathyHaas@coloradorealty4less.com,970-531-7448
Shown By
Agent Name: Angie Cunningham
Agent Phone: (719) 209-5886
Agency Title: The Cutting Edge, Realtors
Estimate Your Payment
Estimated Payment
$ 2,524.74 per month $2,191.95 Principal & Interest $203.00 Property Tax $129.79 Homeowner's Insurance
1917 W Elk Place , Unit 1 | MLS# 5544953
This townhouse located at 1917 W Elk Place , Unit 1, Denver, CO 80211 is currently listed for sale with an asking price of $445,000. This property was built in 2019 and has 2 bedrooms and 1 full and 1 partial baths with 909 sq. ft. W Elk Place , Unit 1 is located in the Sunnyside subdivision within the Denver 1 school district. Search Sunnyside real estate on angie.thecuttingedgerealtors.com today.