
BEDS3
BATHS2 full
SQUARE FEET2,113
MLS#5935132
STATUSActive
PROPERTY TYPEResidential - Single Family
SUBDIVISIONEvanston
SCHOOLDenver 1
Listing Courtesy of:
Compass - Denver
Agency Contact: Todd.Rice@compass.com,720-318-4812

Property Description
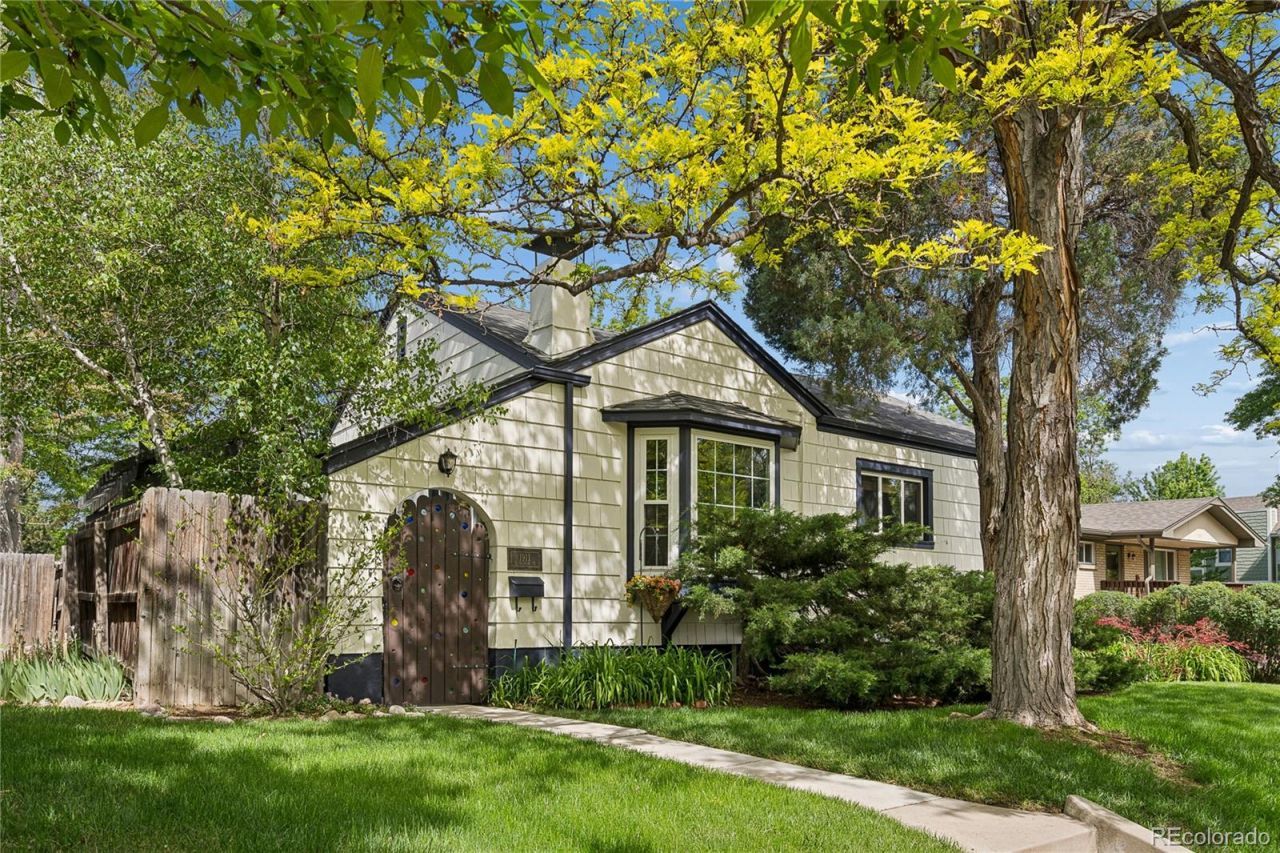
Welcome to a truly charming home in an unbeatable location near Denver University, restaurants, shops, and everything this incredible neighborhood has to offer. This beautifully updated home feels like something out of a fairy tale with its lush gardens, stunning curb appeal, and inviting outdoor spaces.Inside, youll find thoughtful updates throughout including a remodeled kitchen and living room, refaced kitchen cabinets, added pantry storage with sliding pantry and additional cabinetry, remodeled bathrooms, and fresh interior paint in multiple rooms including both upstairs bedrooms, the primary bedroom, and family room. Major system upgrades include updated PEX and copper water lines, new baseboard heaters, new main sewer line, newer roof approximately 5 years old, and newer washer and dryer. A rare combination of charm, updates, and location all wrapped into one special property.
Property Features
Property Type: Residential - Single Family
Basement: Finished, Full
Cooling: Evaporative Cooling
Fireplaces: 2
Garage: 1 car attached
Heating: Forced Air
Home Style: Bungalow
Lot Size: 0.14 Acres
Roof Type: Composition
Stories: 1.0
Taxes: $3,486
Year Built: 1933
Amenities
Breakfast Bar
Built-in Features
Eat-in Kitchen
Granite Counters
Kitchen Island
Open Floorplan
Smoke Free
Garden
Private Yard
Rain Gutters
Feature Descriptions
Appliances: Dishwasher, Dryer, Microwave, Oven, Range, Refrigerator, Washer
Baths 3/4: 2
Baths Full: 0
Baths Half: 0
Baths Total: 2
Days on Site: 2
Exclusions: Seller personal Property, All TV mounts, tool chests in garage.
Exterior: Frame
Fencing: Full
Fireplace: Basement, Family Room, Gas, Gas Log, Primary Bedroom
Flooring: Carpet, Wood
Laundry: Laundry Closet
Lot: Landscaped, Level, Many Trees, Sprinklers In Front, Sprinklers In Rear
Parcel#: 5262-08-023
Patio/Porch: Covered, Deck, Front Porch, Patio
Security: Carbon Monoxide Detector(s), Smoke Detector(s)
Sewer: Public Sewer
Utilities: Electricity Connected, Natural Gas Connected
Water: Public
Window: Bay Window(s), Double Pane Windows
Local Schools
High School: South
Middle School: Merrill
Elementary School: Asbury
School District: Denver 1
Listed By / Shown By
Listed By
Agency Name: Compass - Denver
Agency Contact: Todd.Rice@compass.com,720-318-4812
Shown By
Agent Name: Angie Cunningham
Agent Phone: (719) 209-5886
Agency Title: The Cutting Edge, Realtors
Estimate Your Payment
Estimated Payment
$ 4,594.86 per month $4,063.73 Principal & Interest $290.50 Property Tax $240.63 Homeowner's Insurance
1911 S Marion Street | MLS# 5935132
This single family home located at 1911 S Marion Street, Denver, CO 80210 is currently listed for sale with an asking price of $825,000. This property was built in 1933 and has 3 bedrooms and 2 full baths with 2113 sq. ft. S Marion Street is located in the Evanston subdivision within the Denver 1 school district. Search Evanston real estate on angie.thecuttingedgerealtors.com today.