
BEDS3
BATHS2 full
SQUARE FEET1,633
MLS#4927001
STATUSActive
PROPERTY TYPEResidential - Single Family
SUBDIVISIONLexington East
SCHOOLAdams-Arapahoe 28J
Listing Courtesy of:
Stars and Stripes Homes Inc
Agency Contact: JustinSadler@StarsAndStripesHomes.com

Property Description
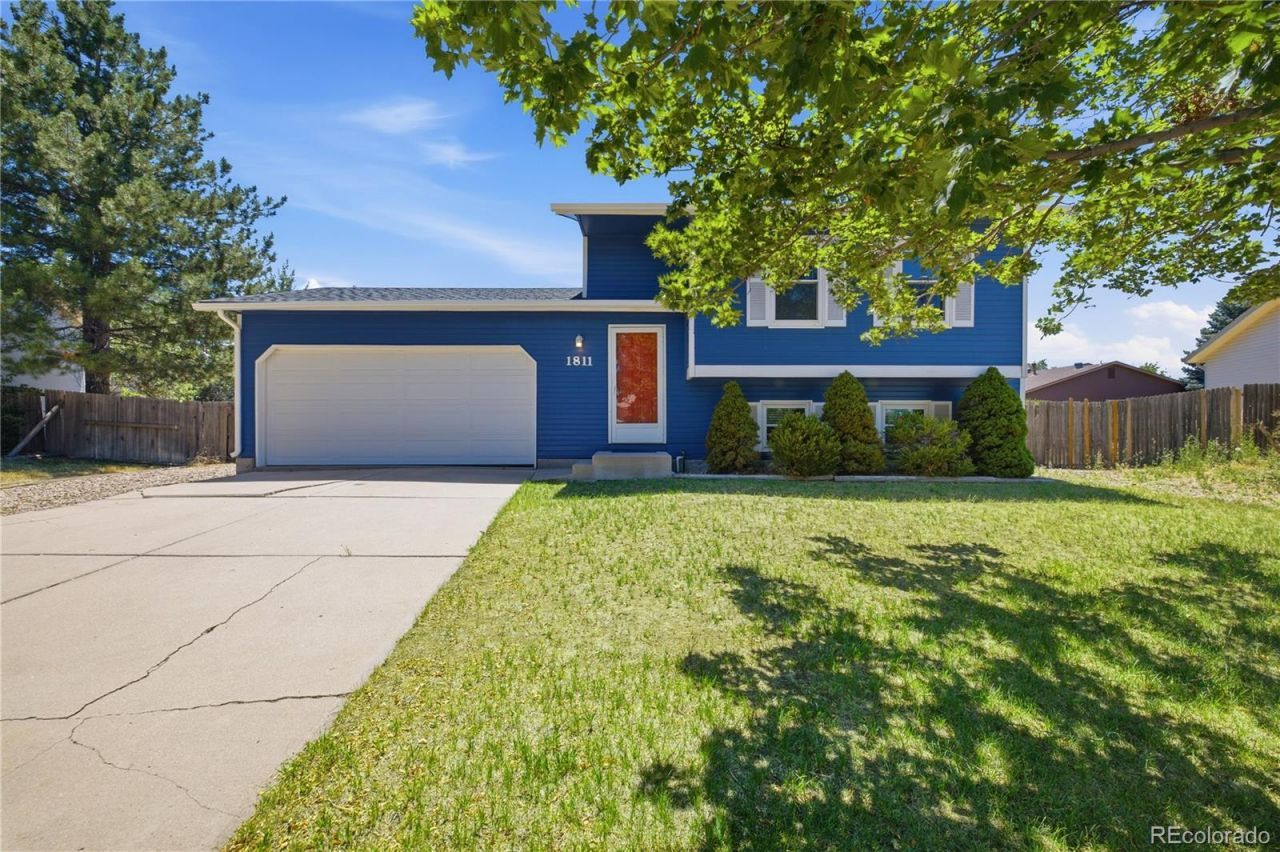
Welcome Home To This Fully Updated, 1,718 Sq. Foot Home In Lexington Subdivision. Large family room, dining area & fireplace on main floor. Home Has Been Previously Remodeled And Features 2 Bedrooms Upstairs And Private Primary Retreat On Lower Level. Kitchen Has Stainless Steel Appliances, Hardwood Floors & Dark Wood Cabinets. Open & Airy Floor Plan. Downstairs Has Another Large Living Area And Included Washer & Dryer. Primary Bedroom Is Bright & Private And Has Room For Sitting Area. Modern Primary 4 Piece Bathroom Is Completely Updated. Large Backyard With Sprinklers, Shed & Fire Pit. Plenty Of Room For Kids & Pets To Roam. Close To Buckley AFB, I-70, I-225 & E-470.
Property Features
Property Type: Residential - Single Family
Basement: Finished
Cooling: Central Air
Garage: 2 car attached
Heating: Forced Air
Lot Size: 0.26 Acres
Roof Type: Composition
Stories: 2.0
Taxes: $3,069
Year Built: 1982
Amenities
Fire Pit
Private Yard
Feature Descriptions
Appliances: Dishwasher, Dryer, Oven, Refrigerator, Washer
Baths 3/4: 0
Baths Full: 2
Baths Half: 0
Baths Total: 2
Days on Site: 2
Exclusions: None.
Exterior: Frame
Fencing: Full
Fireplace: Living Room
Lot: Level, Sprinklers In Front
Parcel#: 031439329
Patio/Porch: Deck
Security: Carbon Monoxide Detector(s), Smoke Detector(s)
Sewer: Public Sewer
Water: Public
Window: Double Pane Windows
Local Schools
High School: Rangeview
Middle School: Mrachek
Elementary School: Side Creek
School District: Adams-Arapahoe 28J
Listed By / Shown By
Listed By
Agency Name: Stars and Stripes Homes Inc
Agency Contact: JustinSadler@StarsAndStripesHomes.com
Shown By
Agent Name: Angie Cunningham
Agent Phone: (719) 209-5886
Agency Title: The Cutting Edge, Realtors
Estimate Your Payment
Estimated Payment
$ 2,624.45 per month $2,236.28 Principal & Interest $255.75 Property Tax $132.42 Homeowner's Insurance
1811 S Fundy Way | MLS# 4927001
This single family home located at 1811 S Fundy Way , Aurora, CO 80017 is currently listed for sale with an asking price of $454,000. This property was built in 1982 and has 3 bedrooms and 2 full baths with 1633 sq. ft. S Fundy Way is located in the Lexington East subdivision within the Adams-Arapahoe 28J school district. Search Lexington East real estate on angie.thecuttingedgerealtors.com today.