
BEDS3
BATHS2 full
SQUARE FEET1,647
MLS#3370160
STATUSActive
PROPERTY TYPEResidential - Single Family
SUBDIVISIONWest Miller Heights
SCHOOLJefferson County R-1
Listing Courtesy of:
Duffy & Associates Llc
Agency Contact: duane@duanecduffy.com,303-229-5911

Property Description
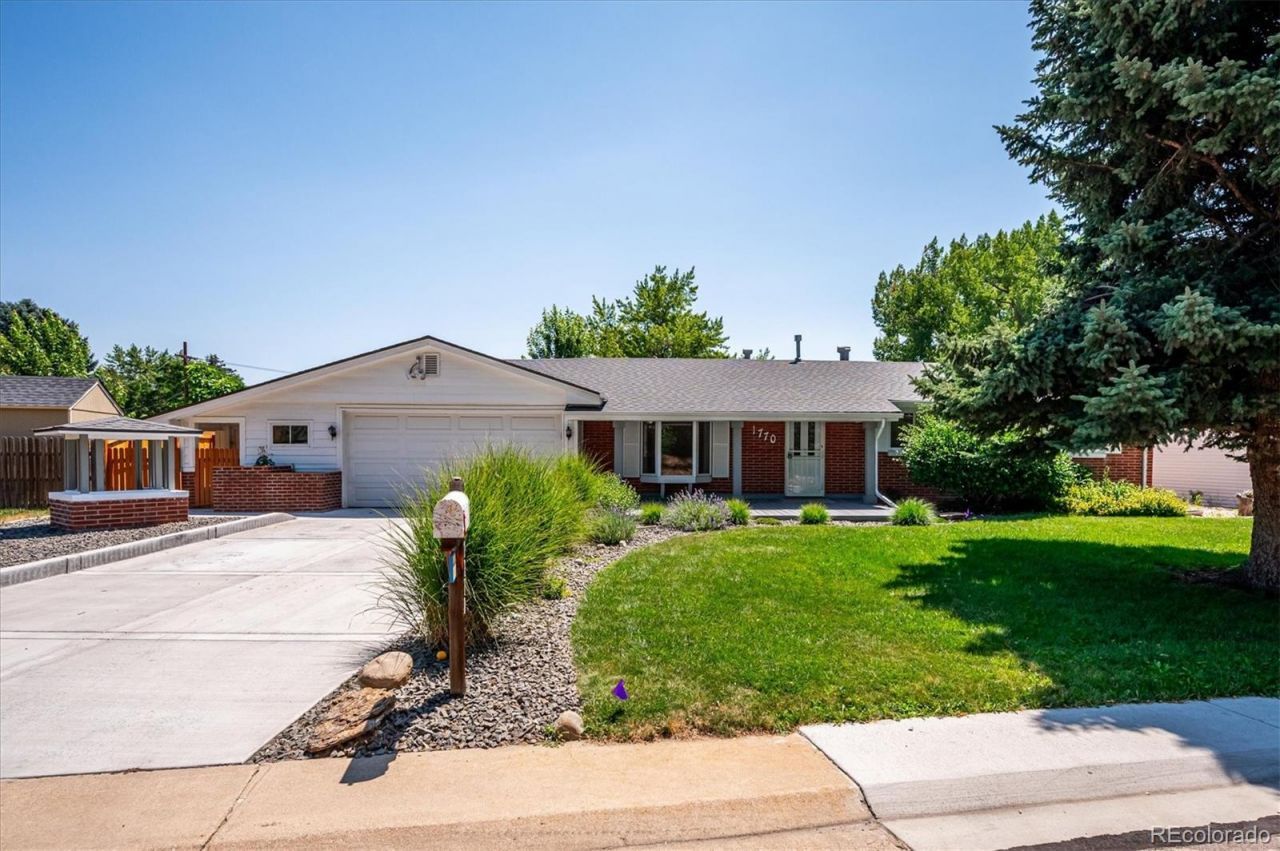
BEAUTIFUL THREE BEDROOM, TWO BATHROOM RANCH-STYLE HOME WITH 1,647 TOTAL SQUARE FEET LOCATED ON QUIET STREET IN GREAT WEST MILLER HEIGHTS NEIGHBORHOOD! SPACIOUS KITCHEN WITH PLENTY OF COUNTER AND CABINET SPACE AS WELL AS CANNED LIGHTS! WELCOMING DINING AREA WITH HARDWOOD FLOORS AND CEILING FAN! LOVELY LIVING ROOM WITH AN ABUNDANCE OF NATURAL LIGHT, HARDWOOD FLOORS, AND BAY WINDOW! COZY FAMILY ROOM WITH CEILING FAN AND STEP-DOWN STUDY AREA! MASTER SUITE WITH ATTACHED MASTER BATHROOM AS WELL AS THREE CLOSETS, CEILING FAN, AND HARDWOOD FLOORS UNDER CARPET! BOTH BATHROOMS UPDATED! HARDWOOD FLOORS UNDER CARPET IN ALL THREE BEDROOMS! NEW INTERIOR PAINT (2026)! NEW WASHING MACHINE (2025)! NEWER WATER HEATER (2019)! NEWER DISHWASHER (2018)! CENTRAL AIR CONDITIONING! HARDWOOD FLOORS! DOUBLE-PANE WINDOWS! BAY WINDOW! PLANTATION SHUTTERS! SIX-PANEL DOORS! CEILING FANS! HOME COMES WITH A 14-MONTH BLUE RIBBON HOME WARRANTY! BEAUTIFUL YARD WITH MATURE FOLIAGE AND NEWER 22 x 8 TREX FRONT DECK (2021)! SHED! SPRINKLER SYSTEM! COVERED 23 x 12 BACK PATIO WITH NEWER HOT TUB (2021) -- PERFECT FOR BBQS, REST, AND RELAXATION! 28 x 8 BACK DECK! ATTACHED, OVER-SIZED TWO-CAR GARAGE WITH WORKSHOP! NEWER CONCRETE DRIVEWAY (2020)! RV/BOAT/TRAILER PARKING! LOCATED NEAR SCHOOLS, PARKS, AND SHOPPING! EASY ACCESS TO DOWNTOWN DENVER AS WELL AS MOUNTAINS!
Property Features
Property Type: Residential - Single Family
Basement: Crawl Space
Cooling: Central Air
Garage: 2 car attached
Heating: Forced Air
Lot Size: 0.27 Acres
Roof Type: Composition
Stories: 1.0
Taxes: $3,330
Year Built: 1954
Amenities
Ceiling Fan(s)
No Stairs
Primary Suite
Smoke Free
Private Yard
Spa/Hot Tub
Feature Descriptions
Appliances: Dishwasher, Dryer, Gas Water Heater, Microwave, Oven, Refrigerator, Washer
Baths 3/4: 1
Baths Full: 1
Baths Half: 0
Baths Total: 2
Days on Site: 1
Exclusions: NONE
Exterior: Brick, Frame, Wood Siding
Flooring: Carpet, Tile, Wood
Hot Tub: Yes
Lot: Landscaped, Level, Near Public Transit, Sprinklers In Front, Sprinklers In Rear
Parcel#: 056463
Parking: Concrete, Oversized, Storage
Parking Notes: Concrete, Oversized, Storage
Patio/Porch: Covered, Deck, Front Porch, Patio
Security: Carbon Monoxide Detector(s), Smoke Detector(s)
Sewer: Public Sewer
Water: Public
Window: Bay Window(s), Double Pane Windows
Local Schools
High School: Wheat Ridge
Middle School: Everitt
Elementary School: Stober
School District: Jefferson County R-1
Listed By / Shown By
Listed By
Agency Name: Duffy & Associates Llc
Agency Contact: duane@duanecduffy.com,303-229-5911
Shown By
Agent Name: Angie Cunningham
Agent Phone: (719) 209-5886
Agency Title: The Cutting Edge, Realtors
Estimate Your Payment
Estimated Payment
$ 3,407.42 per month $2,954.95 Principal & Interest $277.50 Property Tax $174.97 Homeowner's Insurance
1770 Nelson Street | MLS# 3370160
This single family home located at 1770 Nelson Street , Lakewood, CO 80215 is currently listed for sale with an asking price of $599,900. This property was built in 1954 and has 3 bedrooms and 2 full baths with 1647 sq. ft. Nelson Street is located in the West Miller Heights subdivision within the Jefferson County R-1 school district. Search West Miller Heights real estate on angie.thecuttingedgerealtors.com today.