
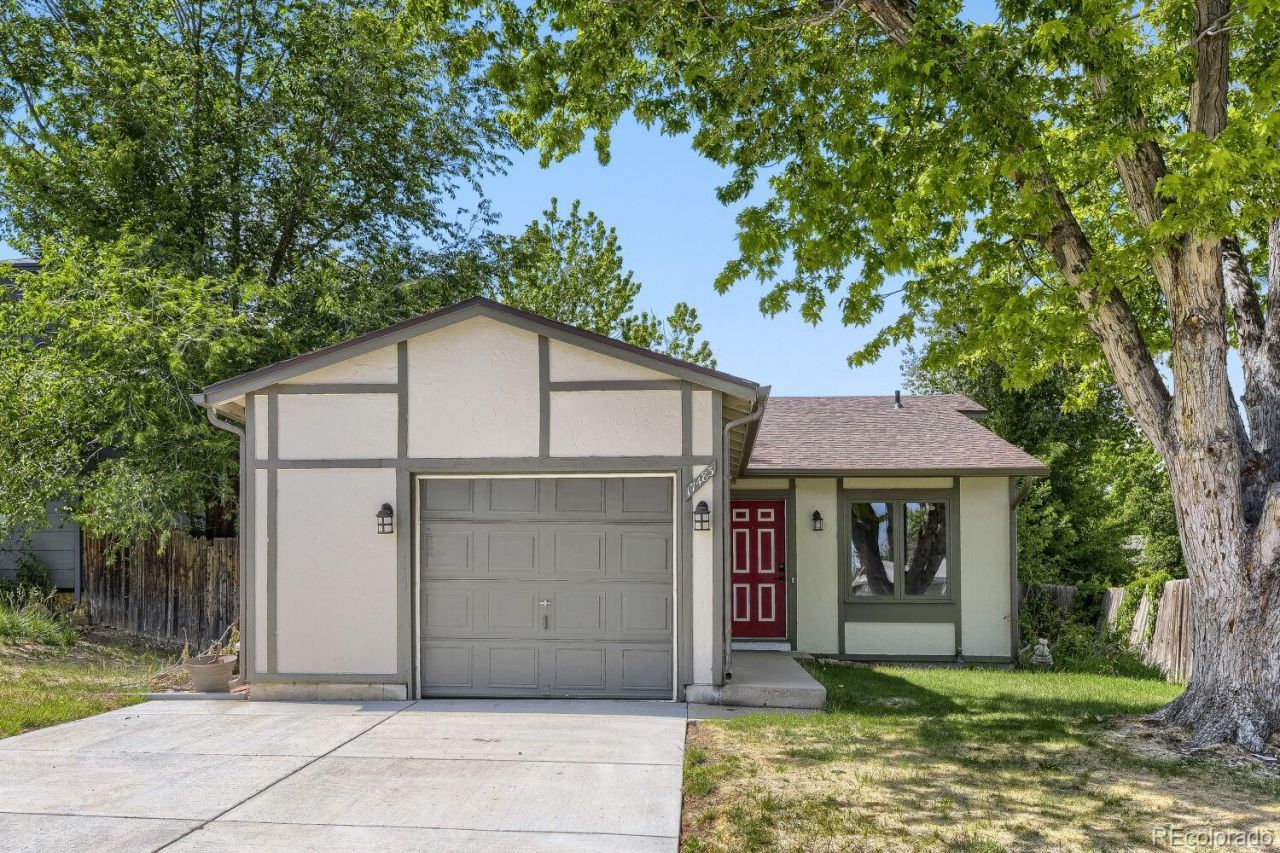
BEDS3
BATHS2 full
SQUARE FEET1,288
MLS#7047281
STATUSActive
PROPERTY TYPEResidential - Single Family
SUBDIVISIONSummer Valley
SCHOOLCherry Creek 5
Listing Courtesy of:
Keller Williams DTC
Agency Contact: Bryant.henderson@heylrealestate.com,720-651-1635

Property Description
Smart Compact Living | 3BR/2BA in Seven Hills with Finished Basement ? Minutes to Buckley SFB & Top Cherry Creek Schools!Welcome to 17483 E Temple Drive ? a smartly designed 3-bedroom, 2-bathroom home in Auroras desirable Seven Hills neighborhood. With 1,288 square feet of fully finished living space (including the basement), this home proves that good things come in efficient packages. Situated on a 4,704-square-foot lot, it offers low-maintenance living without compromise.3 bedrooms, 2 full bathroomsFinished basement included in the 1,288 sq ft ? ideal for a media room, home gym, office, or guest spaceOpen floor plan with vaulted ceilings, hardwood floors, and custom oak detailsPrimary suite with private bath, walk-in closet, and coffered ceilingTucked into quiet, family-friendly Seven Hills, you are close to Quincy Reservoir, parks, and local dining. The real highlight: unbeatable access to Buckley Space Force Base ? a stress-free commute for military personnel and contractors.A finished basement, prime location near Buckley SFB, and top-rated schools ? all in a move-in ready home!
Property Features
Property Type: Residential - Single Family
Basement: Interior Entry, Partial
Cooling: Air Conditioning-Room
Garage: 1 car attached
Heating: Forced Air
Home Style: Contemporary
Lot Size: 0.11 Acres
Roof Type: Composition
Taxes: $2,192
Year Built: 1981
Amenities
Built-in Features
Granite Counters
High Ceilings
Kitchen Island
Open Floorplan
Primary Suite
Vaulted Ceiling(s)
Walk-In Closet(s)
Fire Pit
Feature Descriptions
Appliances: Cooktop, Dishwasher, Disposal, Dryer, Microwave, Oven, Range, Refrigerator, Washer
Baths 3/4: 1
Baths Full: 1
Baths Half: 0
Baths Total: 2
Days on Site: 1
Exclusions: n/a
Exterior: Frame
Flooring: Carpet, Wood
Laundry: In Unit
Parcel#: 031701929
Parking: Concrete
Parking Notes: Concrete
Patio/Porch: Covered, Patio
Security: Carbon Monoxide Detector(s), Smoke Detector(s)
Sewer: Public Sewer
Window: Double Pane Windows, Window Coverings
Local Schools
High School: Grandview
Middle School: Falcon Creek
Elementary School: Meadow Point
School District: Cherry Creek 5
Listed By / Shown By
Listed By
Agency Name: Keller Williams DTC
Agency Contact: Bryant.henderson@heylrealestate.com,720-651-1635
Shown By
Agent Name: Angie Cunningham
Agent Phone: (719) 209-5886
Agency Title: The Cutting Edge, Realtors
Estimate Your Payment
Estimated Payment
$ 2,452.24 per month $2,142.70 Principal & Interest $182.67 Property Tax $126.88 Homeowner's Insurance
17483 E Temple Drive | MLS# 7047281
This single family home located at 17483 E Temple Drive , Aurora, CO 80015 is currently listed for sale with an asking price of $435,000. This property was built in 1981 and has 3 bedrooms and 2 full baths with 1288 sq. ft. E Temple Drive is located in the Summer Valley subdivision within the Cherry Creek 5 school district. Search Summer Valley real estate on angie.thecuttingedgerealtors.com today.