
BEDS4
BATHS2 full 1 partial
SQUARE FEET2,461
MLS#2308656
STATUSActive
PROPERTY TYPEResidential - Single Family
SUBDIVISIONHarmony
SCHOOLAdams-Arapahoe 28J
Listing Courtesy of:
Equity Colorado Real Estate
Agency Contact: blessedblessed31@gmail.com,720-628-3623

Property Description
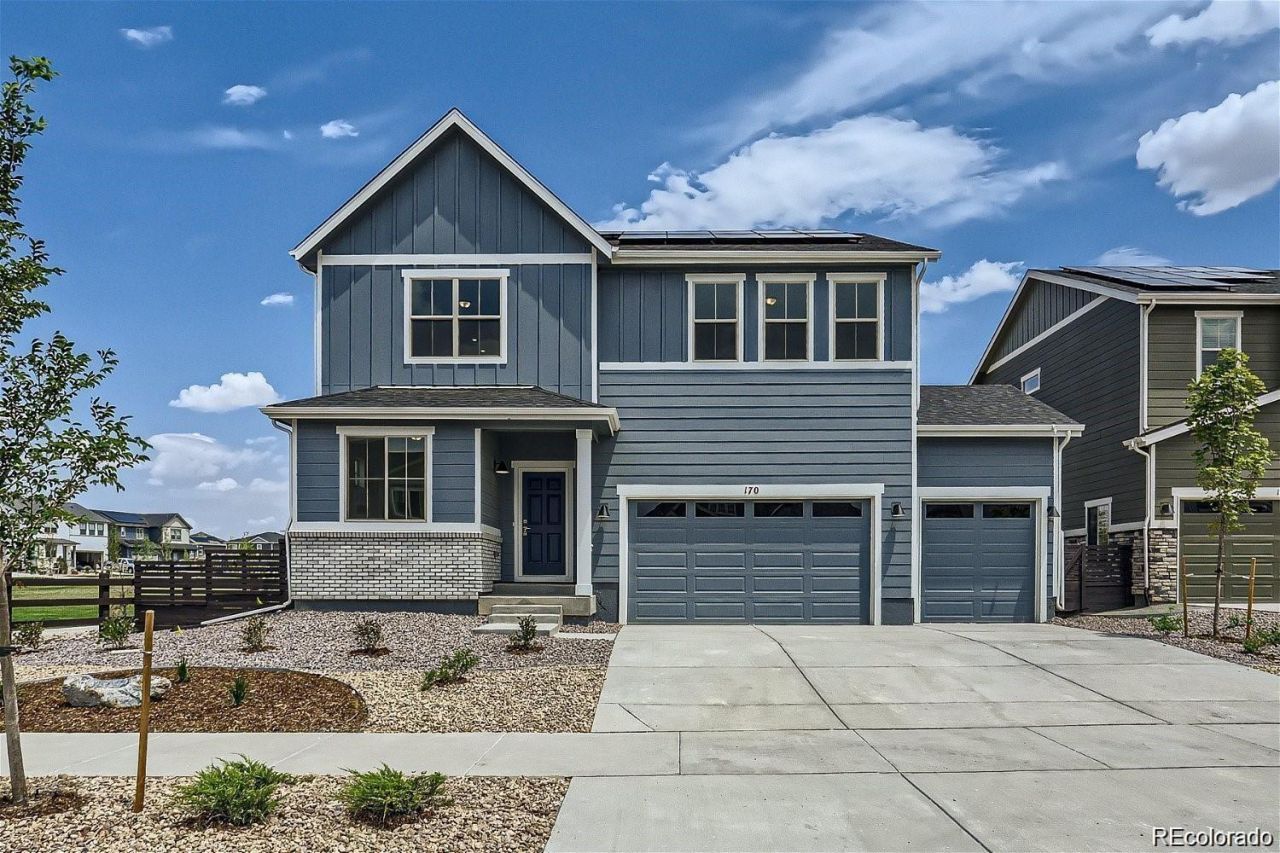
MOVE IN READY!! Almost new - The Sierra is the perfect home! This home is large corner lot right next to a park. This spacious floor plan boasts 4 bedrooms, 3 car garage, big yard, a loft, and a main floor study. The Sierra offers an open concept with kitchen/dining/living all open to each other. Kitchen has island, upgraded cabinets, stainless appliances, pendant light prewires, and plenty of natural lighting. The upstairs loft is perfect for childrens play area or second living space while the upstairs laundry is central to all bedrooms making laundry a breeze! Lot is oversized with great outdoor space 10,591 sq feet. Dont miss out call today to schedule your tour!!!
Property Features
Property Type: Residential - Single Family
Basement: Crawl Space
Cooling: Central Air
Fireplaces: 1
Heating: Forced Air
Home Style: Contemporary
Lot Size: 0.24 Acres
Roof Type: Composition
Stories: 2.0
Taxes: $7,749
Year Built: 2023
Amenities
Balcony
Feature Descriptions
Appliances: Convection Oven, Dishwasher, Disposal, Double Oven, Down Draft, Dryer
Baths 3/4: 0
Baths Full: 2
Baths Half: 1
Baths Total: 3
Exclusions: Gps
Exterior: Brick, Concrete, Frame, Stone
Fireplace: Family Room
Flooring: Carpet, Wood
HOA Fee: 342/ Quarterly
Laundry: In Unit
Parcel#: 035445542
Security: Carbon Monoxide Detector(s), Smoke Detector(s), Video Doorbell
Sewer: Community Sewer
Special View Info: Mountain(s)
Window: Skylight(s)
Local Schools
High School: Vista Peak
Middle School: Harmony Ridge P-8
Elementary School: Harmony Ridge P-8
School District: Adams-Arapahoe 28J
Listed By / Shown By
Listed By
Agency Name: Equity Colorado Real Estate
Agency Contact: blessedblessed31@gmail.com,720-628-3623
Shown By
Agent Name: Angie Cunningham
Agent Phone: (719) 209-5886
Agency Title: The Cutting Edge, Realtors
Estimate Your Payment
Estimated Payment
$ 3,984.37 per month $3,151.98 Principal & Interest $645.75 Property Tax $186.64 Homeowner's Insurance
170 S Vandriver Way | MLS# 2308656
This single family home located at 170 S Vandriver Way , Aurora, CO 80018 is currently listed for sale with an asking price of $639,900. This property was built in 2023 and has 4 bedrooms and 2 full and 1 partial baths with 2461 sq. ft. S Vandriver Way is located in the Harmony subdivision within the Adams-Arapahoe 28J school district. Search Harmony real estate on angie.thecuttingedgerealtors.com today.