
BEDS4
BATHS3 full 1 partial
SQUARE FEET2,090
MLS#3204269
STATUSActive
PROPERTY TYPEResidential - Townhouse
SUBDIVISIONPark Ave
SCHOOLDenver 1
Listing Courtesy of:
Redfin Corporation
Agency Contact: jamie.collins@redfin.com,720-737-4949

Property Description
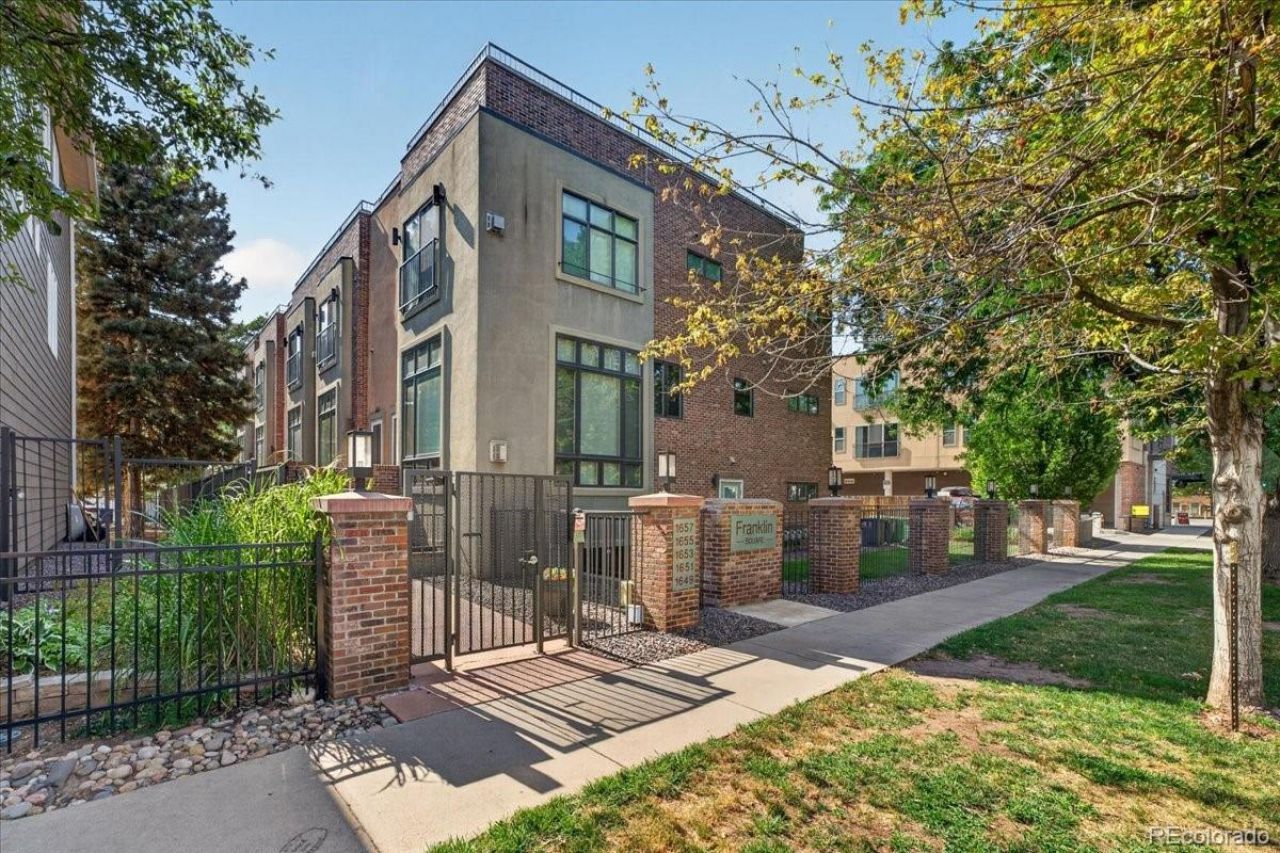
Welcome to this spectacular, light-filled end-unit townhome perfectly positioned on the west end of the building in Denvers highly coveted Uptown/City Park West neighborhood! The experience begins on the private front patio, which guides you into a breathtaking living room defined by soaring high ceilings and a cozy fireplace. As a premium end unit, this space is flooded with natural light from massive floor-to-ceiling windows stretching across two sides of the room. The main level flows seamlessly into a gourmet kitchen and dining area equipped with granite countertops and stainless steel appliances. Tucked privately off this space is a versatile main-floor bedroom featuring its own balcony and en-suite access to a beautifully appointed 3/4 bathroom, which is also accessible from the kitchen area. Upstairs, the upper level features two large bedrooms, each designed with its own private en-suite bathroom and a charming Juliet balcony. The true primary suite serves as a luxurious retreat, complete with a warm, second fireplace. On the third floor, you will discover the crown jewel of the home: an absolutely amazing, expansive rooftop deck outfitted with a custom metal gazebo structure. Offering sweeping, unobstructed views of the Denver city skyline and the Rocky Mountains, this rooftop is a true showstopper built for unforgettable sunset entertaining. The lower level adds even more versatility with a fully finished fourth bedroom. The property is completed by a highly coveted, attached 2-car garage. Best of all, you are living less than a block away from the new Bus Rapid Transit route and the vibrant bars and legendary restaurants of Uptown, with effortless, direct access to Downtown Denver, City Park, and Cheesman Park right outside your door!
Property Features
Property Type: Residential - Townhouse
Basement: Daylight, Exterior Entry, Finished, Sump Pump
Cooling: Central Air
Fireplaces: 2
Garage: 2 car attached
Heating: Forced Air, Natural Gas
Home Style: Contemporary
Lot Size: 0.05 Acres
Roof Type: Membrane
Stories: 2.0
Taxes: $4,423
Year Built: 2006
Amenities
Ceiling Fan(s)
Eat-in Kitchen
Entrance Foyer
Granite Counters
High Ceilings
High Speed Internet
Kitchen Island
Smart Thermostat
Smoke Free
Walk-In Closet(s)
Balcony
Gas Valve
Lighting
Private Yard
Rain Gutters
Feature Descriptions
Appliances: Cooktop, Dishwasher, Disposal, Dryer, Freezer, Gas Water Heater, Microwave, Oven, Range, Refrigerator, Self Cleaning Oven, Sump Pump, Washer
Association Amenities: Gated
Baths 3/4: 2
Baths Full: 1
Baths Half: 1
Baths Total: 4
Days on Site: 1
Exclusions: Sellers Personal Property
Exterior: Brick, Stucco
Fencing: Full
Fireplace: Bedroom, Family Room, Gas
Flooring: Carpet, Tile, Wood
HOA Fee: 200/ Monthly
Laundry: In Unit, Laundry Closet
Lot: Landscaped
Parcel#: 2354-15-077
Parking: Concrete, Dry Walled, Insulated Garage, Lighted, Storage
Parking Notes: Concrete, Dry Walled, Insulated Garage, Lighted, Stora
Patio/Porch: Covered, Deck, Front Porch, Patio, Rooftop
Pets Allowed: Yes
Security: yes
Security: Carbon Monoxide Detector(s), Radon Detector, Security Entrance, Security System, Smoke Detector(s)
Sewer: Public Sewer
Special View Info: City, Mountain(s)
Utilities: Cable Available, Electricity Connected, Internet Access (Wired), Natural Gas Connected, Phone Connected
Water: Public
Window: Bay Window(s), Double Pane Windows, Egress Windows, Window Coverings, Window Treatments
Local Schools
High School: East
Middle School: DSST: Cole
Elementary School: Cole Arts And Science Academy
School District: Denver 1
Listed By / Shown By
Listed By
Agency Name: Redfin Corporation
Agency Contact: jamie.collins@redfin.com,720-737-4949
Shown By
Agent Name: Angie Cunningham
Agent Phone: (719) 209-5886
Agency Title: The Cutting Edge, Realtors
Estimate Your Payment
Estimated Payment
$ 4,412.07 per month $3,817.45 Principal & Interest $368.58 Property Tax $226.04 Homeowner's Insurance
1657 N Franklin Street | MLS# 3204269
This townhouse located at 1657 N Franklin Street , Denver, CO 80218 is currently listed for sale with an asking price of $775,000. This property was built in 2006 and has 4 bedrooms and 3 full and 1 partial baths with 2090 sq. ft. N Franklin Street is located in the Park Ave subdivision within the Denver 1 school district. Search Park Ave real estate on angie.thecuttingedgerealtors.com today.