
BEDS3
BATHS3 full 1 partial
SQUARE FEET4,372
MLS#2120577
STATUSPending
PROPERTY TYPEResidential - Single Family
SUBDIVISIONTodd Creek
SCHOOLSchool District 27-J
Listing Courtesy of:
RE/MAX Momentum
Agency Contact: judy.pfeifer@remax.net,303-908-9963

Property Description
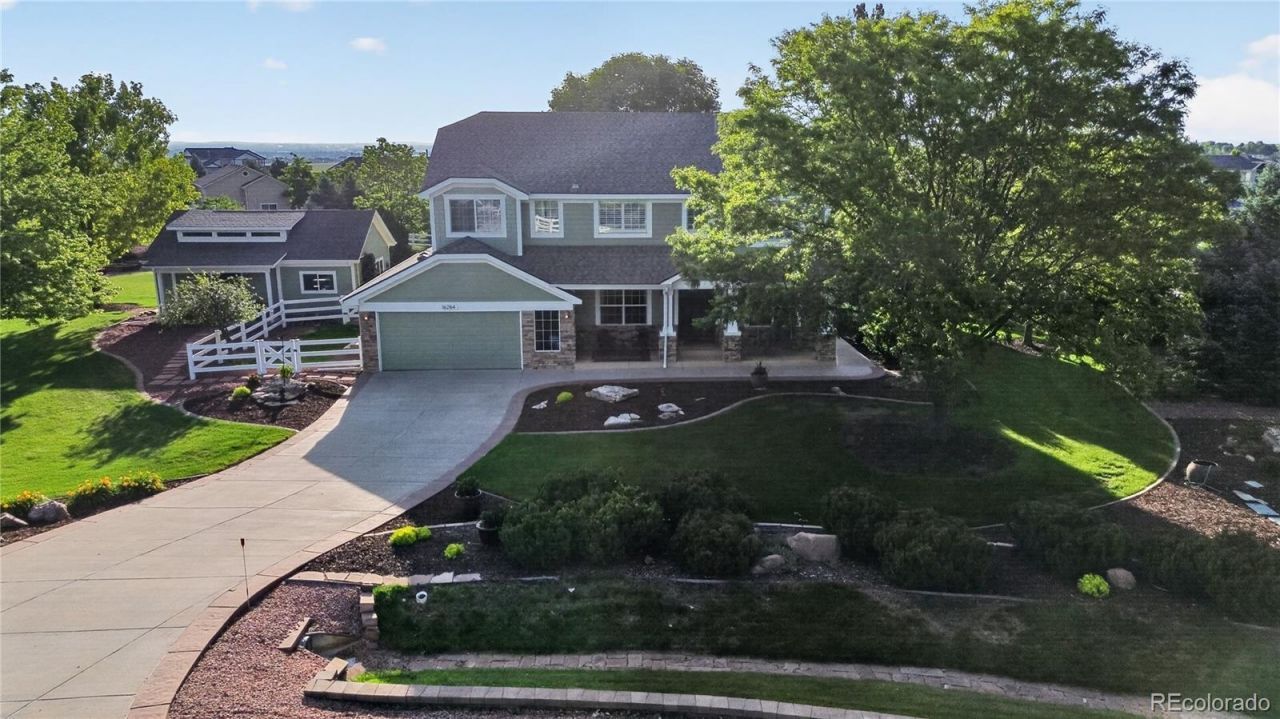
A rare offering for you in Todd Creek, thoughtfully designed for those who value both refined living and Colorados outdoor lifestyle. At the heart of the home is a stunning high-end custom kitchen, beautifully updated with quality finishes and designed for both everyday living and memorable gatherings. Outside, beautifully landscaped grounds, inviting outdoor spaces, established gardens, and a dedicated 24X30 outbuilding/workshop create endless opportunities to enjoy the Colorado lifestyle. Offering privacy, functionality, and a seamless connection between indoor and outdoor living, this exceptional property is truly One of Todd Creeks most desirable opportunities. A must see for the discerning buyer dont miss the chance to make it your own!
Property Features
Property Type: Residential - Single Family
Basement: Daylight, Unfinished
Cooling: Central Air
Fireplaces: 1
Garage: 3 car attached
Heating: Forced Air
Home Style: Traditional
Lot Size: 1.36 Acres
Roof Type: Composition
Stories: 2.0
Taxes: $6,808
Year Built: 2003
Amenities
Dog Run
Garden
Lighting
Private Yard
Feature Descriptions
Appliances: Dishwasher, Disposal, Dryer, Microwave, Range Hood, Self Cleaning Oven, Sump Pump, Washer
Association Amenities: Park
Baths 3/4: 0
Baths Full: 3
Baths Half: 1
Baths Total: 4
Days on Site: 44
Exclusions: Excluded-Kitchen refrigerator, four garden pots used for hoses - 2 red clay and 2 blue with dip edges, maple cabinets on south wall of shop, clamp racks on east wall of shop, Elfa storage systems in quilt room -not attached THE BEAR and all garden statuar
Exterior: Frame, Stone, Wood Siding
Fencing: Partial
Fireplace: Family Room
Flooring: Tile, Wood
HOA Fee: 40/ Monthly
Lot: Irrigated, Landscaped, Many Trees, Sprinklers In Front, Sprinklers In Rear
Parcel#: R0129856
Patio/Porch: Deck, Front Porch, Patio
Pets Allowed: Cats OK
Security: Carbon Monoxide Detector(s), Smoke Detector(s), Video Doorbell
Sewer: Septic Tank
Utilities: Cable Available, Electricity Connected, Natural Gas Connected
Water: Public
Window: Double Pane Windows, Window Coverings
Local Schools
High School: Riverdale Ridge
Middle School: Roger Quist
Elementary School: Brantner
School District: School District 27-J
Listed By / Shown By
Listed By
Agency Name: RE/MAX Momentum
Agency Contact: judy.pfeifer@remax.net,303-908-9963
Shown By
Agent Name: Angie Cunningham
Agent Phone: (719) 209-5886
Agency Title: The Cutting Edge, Realtors
Estimate Your Payment
Estimated Payment
$ 6,749.96 per month $5,837.00 Principal & Interest $567.33 Property Tax $345.63 Homeowner's Insurance
16284 Willow Street | MLS# 2120577
This single family home located at 16284 Willow Street, Brighton, CO 80602 is currently listed for sale with an asking price of $1,185,000. This property was built in 2003 and has 3 bedrooms and 3 full and 1 partial baths with 4372 sq. ft. Willow Street is located in the Todd Creek subdivision within the School District 27-J school district. Search Todd Creek real estate on angie.thecuttingedgerealtors.com today.