
BEDS3
BATHS2 full
SQUARE FEET2,469
MLS#9052415
STATUSActive
PROPERTY TYPEResidential - Single Family
SUBDIVISIONDory Lakes
SCHOOLGilpin RE-1
Listing Courtesy of:
HomeSmart Realty
Agency Contact: valjo8255@hotmail.com,303-888-8684

Property Description
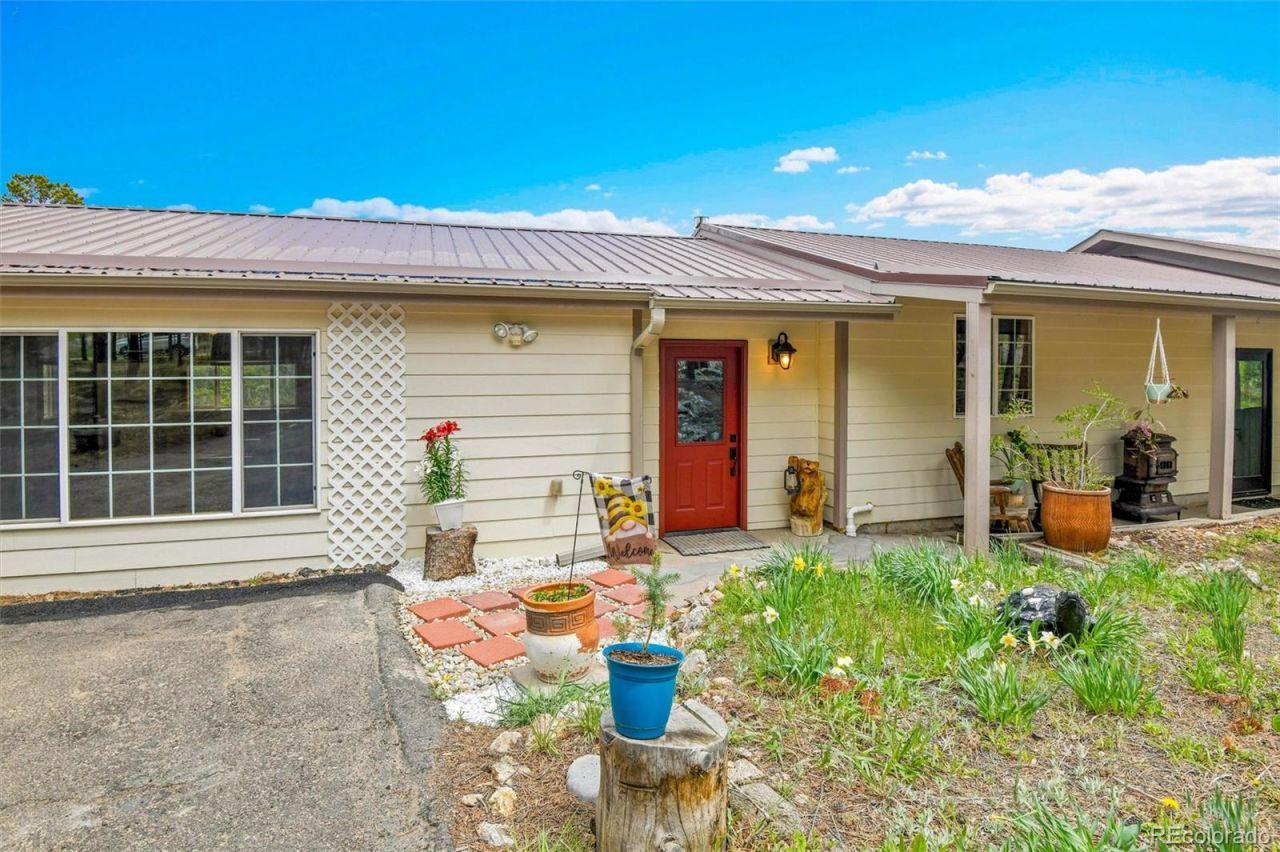
SELLER OFFERING $5,000.00 for rate buy down or towards closing costs!! Spectacular mountain views set the stage for this beautiful home! Recent improvements include new exterior doors, an updated bathroom, newer appliances, new carpet, and durable laminate flooring. The new electrical box and tankless hot water heater offer worry free living as well. The spacious family room offers plenty of room for gathering and entertaining, while the oversized detached garage is ideal for projects, storage, and outdoor gear. Enjoy the peace and beauty of mountain living with the comfort of modern updates with new gas fireplaces already in place. Sit back and take in the views from your deck in private backyard. If you are wanting an HOA with amenities then come here and enjoy the privates lakes that Dory Lakes has to offer. You can bring your own paddle boat or do some fishing!
Property Features
Property Type: Residential - Single Family
Basement: Crawl Space
Cooling: None
Fireplaces: 2
Garage: 3
Heating: Baseboard, Natural Gas, Passive Solar, Wall Furnace
Lot Size: 1.04 Acres
Roof Type: Metal
Stories: 1.0
Taxes: $1,259
Year Built: 1978
Amenities
Ceiling Fan(s)
Tile Counters
Dog Run
Garden
Private Yard
Feature Descriptions
Appliances: Dishwasher, Disposal, Dryer, Freezer, Range, Range Hood, Refrigerator, Tankless Water Heater, Washer
Baths 3/4: 1
Baths Full: 1
Baths Half: 0
Baths Total: 2
Days on Site: 55
Exclusions: All personal belongings including countertop microwave in kitchen
Exterior: Cement Siding
Fireplace: Family Room, Primary Bedroom
Flooring: Concrete, Laminate, Wood
HOA Fee: 60/ Annually
Laundry: In Unit
Lot: Landscaped, Many Trees
Parcel#: R005967
Parking: Asphalt
Parking Notes: Asphalt
Patio/Porch: Deck
Pets Allowed: Yes
Security: Carbon Monoxide Detector(s)
Sewer: Septic Tank
Special View Info: Mountain(s)
Utilities: Cable Available, Electricity Connected, Natural Gas Connected, Phone Available
Water: Well
Local Schools
High School: Gilpin County School
Middle School: Gilpin County School
Elementary School: Gilpin County School
School District: Gilpin RE-1
Listed By / Shown By
Listed By
Agency Name: HomeSmart Realty
Agency Contact: valjo8255@hotmail.com,303-888-8684
Shown By
Agent Name: Angie Cunningham
Agent Phone: (719) 209-5886
Agency Title: The Cutting Edge, Realtors
Estimate Your Payment
Estimated Payment
$ 3,417.97 per month $3,127.84 Principal & Interest $104.92 Property Tax $185.21 Homeowner's Insurance
156 Lodge Pole Way | MLS# 9052415
This single family home located at 156 Lodge Pole Way, Black Hawk, CO 80422 is currently listed for sale with an asking price of $635,000. This property was built in 1978 and has 3 bedrooms and 2 full baths with 2469 sq. ft. Lodge Pole Way is located in the Dory Lakes subdivision within the Gilpin RE-1 school district. Search Dory Lakes real estate on angie.thecuttingedgerealtors.com today.