
BEDS2
BATHS1 full
SQUARE FEET792
MLS#1519899
STATUSActive
PROPERTY TYPEResidential - Townhouse
SUBDIVISIONWelchs Colfax Ave Sub
SCHOOLDenver 1
Listing Courtesy of:
West and Main Homes Inc
Agency Contact: ursula@westandmainhomes.com,303-257-9729

Property Description
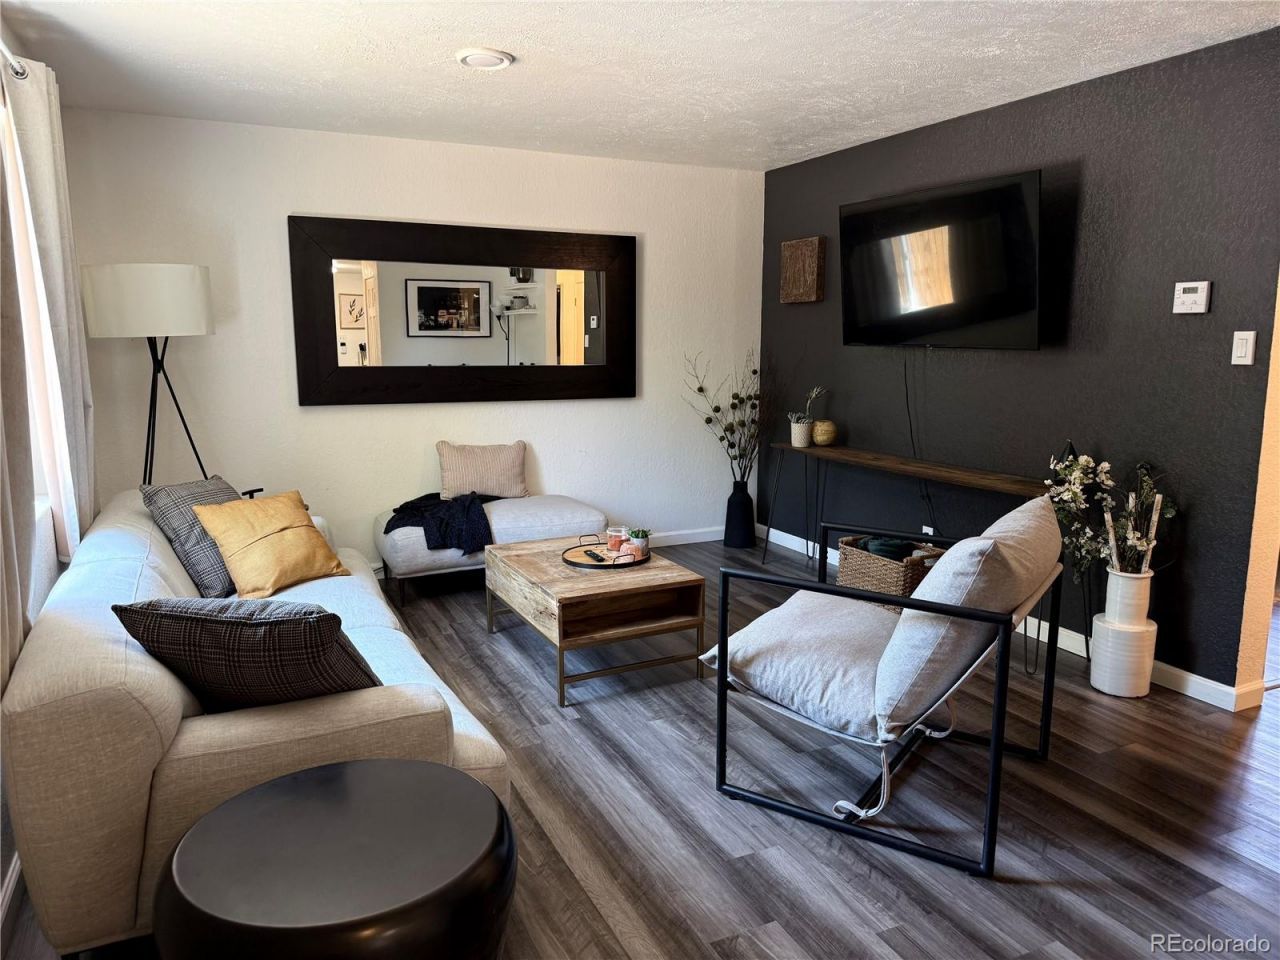
This thoughfully updated, low-maintenance 2-bedroom, 1-bathroom brick duplex features an inviting open layout, modern quartz countertops, newer stainless appliances, and a fully enclosed, private backyard complete with a 6-foot privacy fence?perfect for hosting or pet-friendly tenants. Dual off-street parking spaces add convenience to a high-density area. Tenants and owners alike will love being steps from East Colfaxs vibrant culinary scene and local favorite eateries. Commuting is effortless with immediate access to nearby RTD shuttle services and transit lines, making trips to Downtown Denver, Cherry Creek, or DIA a breeze.Added Bonus! This property boasts a verified history of steady income generation. Located just minutes from the Anschutz Medical Campus and Rose Medical Center, it is perfectly positioned to capture premium rental rates from traveling nurses and medical professionals seeking mid-term leases.
Property Features
Property Type: Residential - Townhouse
Cooling: Central Air
Heating: Forced Air
Lot Size: 0.07 Acres
Roof Type: Composition
Stories: 1.0
Taxes: $1,695
Year Built: 1948
Amenities
High Speed Internet
No Stairs
Quartz Counters
Private Yard
Feature Descriptions
Appliances: Dishwasher, Disposal, Dryer, Microwave, Oven, Refrigerator
Baths 3/4: 0
Baths Full: 1
Baths Half: 0
Baths Total: 1
Days on Site: 7
Exclusions: sellers personal property/staging items
Exterior: Brick
Flooring: Laminate
Laundry: In Unit
Parcel#: 1333-30-037
Security: Carbon Monoxide Detector(s)
Sewer: Public Sewer
Water: Public
Local Schools
High School: George Washington
Middle School: Hill
Elementary School: Ashley
School District: Denver 1
Listed By / Shown By
Listed By
Agency Name: West and Main Homes Inc
Agency Contact: ursula@westandmainhomes.com,303-257-9729
Shown By
Agent Name: Angie Cunningham
Agent Phone: (719) 209-5886
Agency Title: The Cutting Edge, Realtors
Estimate Your Payment
Estimated Payment
$ 2,082.12 per month $1,832.37 Principal & Interest $141.25 Property Tax $108.50 Homeowner's Insurance
1552 Trenton Street | MLS# 1519899
This townhouse located at 1552 Trenton Street, Denver, CO 80220 is currently listed for sale with an asking price of $372,000. This property was built in 1948 and has 2 bedrooms and 1 full baths with 792 sq. ft. Trenton Street is located in the Welchs Colfax Ave Sub subdivision within the Denver 1 school district. Search Welchs Colfax Ave Sub real estate on angie.thecuttingedgerealtors.com today.