
BEDS4
BATHS3 full 1 partial
SQUARE FEET4,171
MLS#6931462
STATUSActive
PROPERTY TYPEResidential - Single Family
SUBDIVISIONHeirloom
SCHOOLDouglas RE-1
Listing Courtesy of:
LIV Sotheby's International Realty
Agency Contact: G@GwenSnyderRealEstate.com,303-718-1085

Property Description
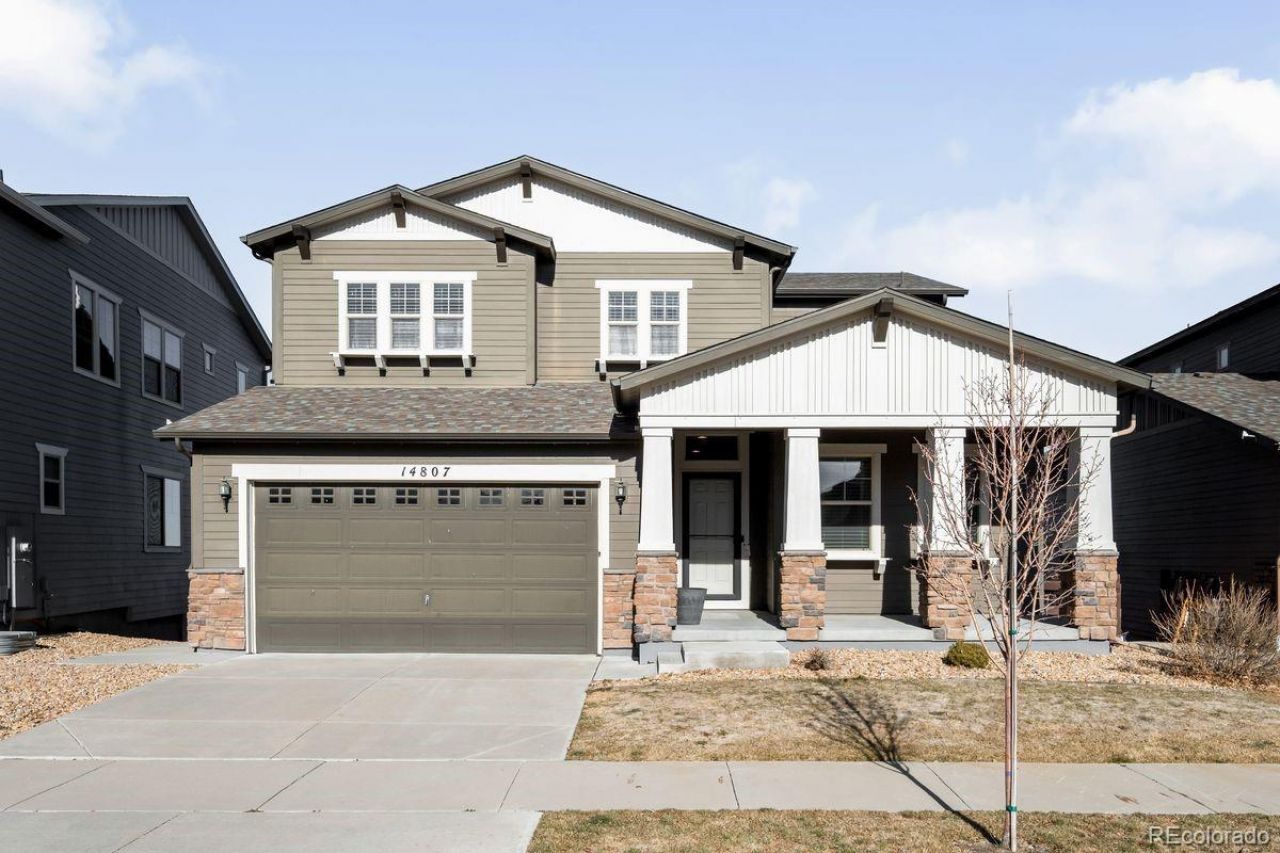
Move-in ready and thoughtfully designed in Heirloom, this residence offers elevated living across three finished levels, including a walk-out basement. Rich wood floors span the main level, anchored by a striking dual-sided fireplace. The main floor features a chefs kitchen, a dedicated office with French doors, a powder room, and seamless access to a deck with freshly painted rails, perfect for effortless indoor-outdoor living. Upstairs, a versatile loft sits alongside a convenient laundry area with washer and dryer. The oversized primary suite is a true retreat with an electric fireplace, walk-in shower, soaking tub, and walk-in closet. Two additional bedrooms share a full bathroom with dual sinks and a tub. The finished walk-out basement expands the living space with built-in shelving, a bar complete with an electric stovetop, refrigerator, and sink, and an en-suite bedroom with a walk-in shower. Sump pit and radon system are in place, and a walk-out patio completes the lower level. A finished three-car garage with epoxy flooring adds both function and polish. The exterior features freshly painted trim.*1 YEAR HOME WARRANTY PROVIDED*
Property Features
Property Type: Residential - Single Family
Basement: Walk-Out Access
Cooling: Central Air
Fireplaces: 1
Garage: 3 car attached
Heating: Natural Gas
Lot Size: 0.13 Acres
Roof Type: Composition
Stories: 2.0
Taxes: $7,179
Year Built: 2017
Amenities
Built-in Features
Ceiling Fan(s)
Eat-in Kitchen
Five Piece Bath
Granite Counters
High Ceilings
Kitchen Island
Open Floorplan
Pantry
Primary Suite
Radon Mitigation System
Walk-In Closet(s)
Wet Bar
Balcony
Dog Run
Fire Pit
Private Yard
Feature Descriptions
Appliances: Bar Fridge, Dishwasher, Disposal, Double Oven, Dryer, Range Hood, Refrigerator, Sump Pump, Washer
Association Amenities: Clubhouse, Park, Playground, Pool
Baths 3/4: 0
Baths Full: 3
Baths Half: 1
Baths Total: 4
Days on Site: 199
Exclusions: Seller`s Personal Property
Exterior: Frame, Wood Siding
Fireplace: Dining Room, Electric, Family Room
Flooring: Carpet, Wood
HOA Fee: 115/ Monthly
Laundry: Sink
Parcel#: R0487374
Parking: Concrete, Insulated Garage
Parking Notes: Concrete, Insulated Garage
Patio/Porch: Covered, Deck, Front Porch, Patio
Pets Allowed: Cats OK, Dogs OK
Security: Carbon Monoxide Detector(s), Smoke Detector(s)
Sewer: Public Sewer
Utilities: Cable Available, Natural Gas Not Available
Water: Public
Local Schools
High School: Ponderosa
Middle School: Sagewood
Elementary School: Legacy Point
School District: Douglas RE-1
Listed By / Shown By
Listed By
Agency Name: LIV Sotheby's International Realty
Agency Contact: G@GwenSnyderRealEstate.com,303-718-1085
Shown By
Agent Name: Angie Cunningham
Agent Phone: (719) 209-5886
Agency Title: The Cutting Edge, Realtors
Estimate Your Payment
Estimated Payment
$ 5,033.04 per month $4,186.88 Principal & Interest $598.25 Property Tax $247.92 Homeowner's Insurance
14807 Haley Avenue | MLS# 6931462
This single family home located at 14807 Haley Avenue, Parker, CO 80134 is currently listed for sale with an asking price of $850,000. This property was built in 2017 and has 4 bedrooms and 3 full and 1 partial baths with 4171 sq. ft. Haley Avenue is located in the Heirloom subdivision within the Douglas RE-1 school district. Search Heirloom real estate on angie.thecuttingedgerealtors.com today.