
BEDS5
BATHS3 full
SQUARE FEET3,920
MLS#2426983
STATUSActive
PROPERTY TYPEResidential - Single Family
SUBDIVISIONTrails At Crowfoot
SCHOOLDouglas RE-1
Listing Courtesy of:
Coldwell Banker Realty 24
Agency Contact: Marcus.Harris@cbrealty.com,720-217-8904

Property Description
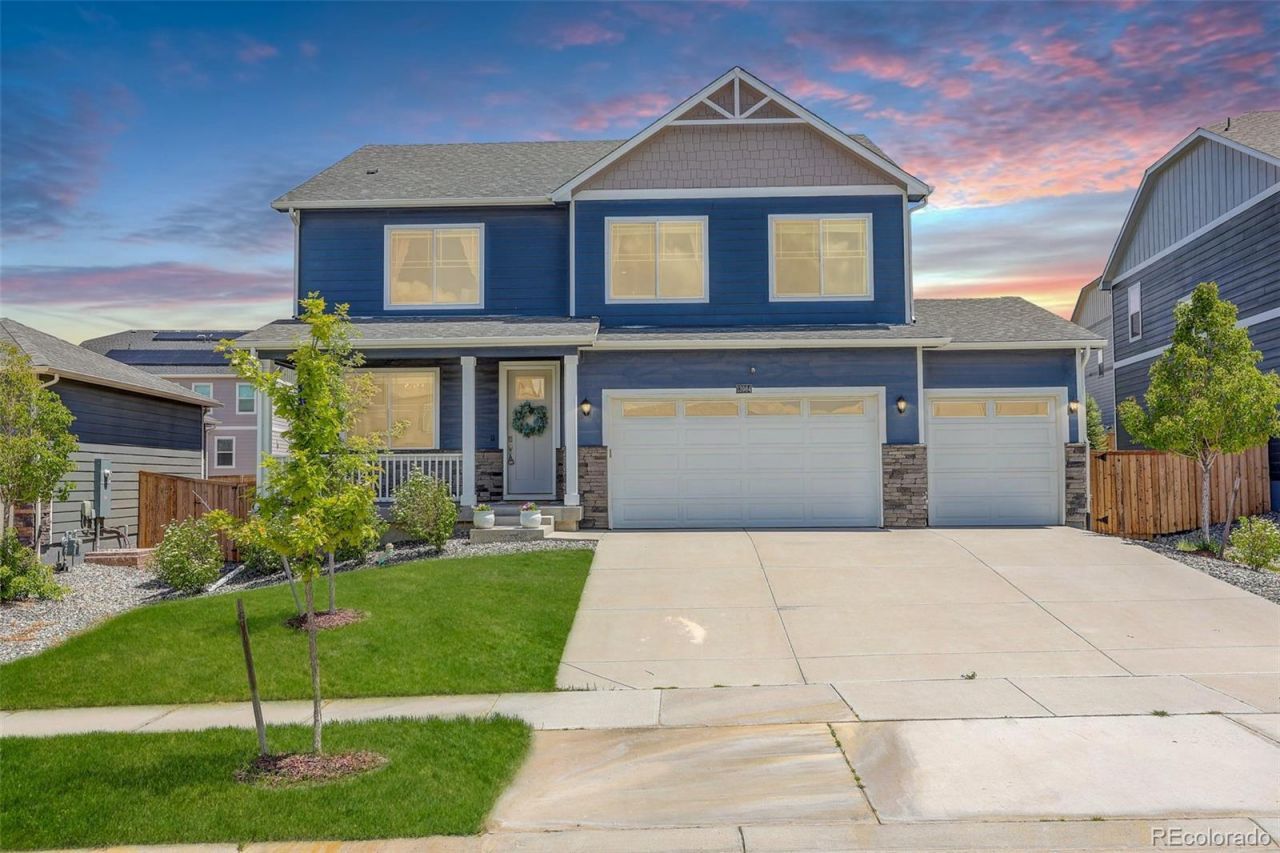
Exceptional value for this home in Trails at Crowfoot! It is loaded with upgrades, shows like a model and features a thoughtfully designed floor plan that checks every box. Offering 5 bedrooms, including a desirable main-floor guest bedroom, a dedicated office, and a versatile loft, this home provides the flexibility todays buyers seek. The stunning kitchen is the heart of the home, featuring a large center island with seating for four, a walk-in pantry, abundant cabinetry and counter space, a gas range, granite countertops, upgraded cabinets, and a modern backsplash. The spacious dining area flows seamlessly from the kitchen and easily accommodates gatherings of any size. The inviting family room is anchored by a contemporary fireplace with bright white tile and a beautiful wood mantel. The luxurious primary suite serves as a private retreat with a large picture window, spa-inspired bath, dual vanities, oversized shower, and walk-in closet. Upstairs, the secondary bedrooms are spacious and light-filled, sharing a full bath with dual sinks. The flexible loft offers space for a media room, playroom, study area, or additional living area. The main-floor guest bedroom sits adjacent to a full bath, creating an ideal setup for visitors or multigenerational living. The dedicated office at the front of the home is filled with natural light, making it an inspiring workspace. The oversized three-car garage includes an extra-deep third bay, perfect for larger vehicles, a workshop, or additional storage. Impeccably maintained and move-in ready, this home combines style, functionality, and exceptional community amenities. Residents of the highly sought-after Trails at Crowfoot enjoy a 17- to 20-acre central park, community pool and cabana, baseball and multi-use sports fields, tennis and pickleball courts, basketball court, playgrounds, a 9-hole disc golf course, more than four miles of trails, and over 100 acres of open space and parks. This home is an incredible value!
Property Features
Property Type: Residential - Single Family
Basement: Unfinished
Cooling: Central Air
Fireplaces: 1
Garage: 3 car attached
Heating: Forced Air
Home Style: Traditional
Lot Size: 0.18 Acres
Roof Type: Composition
Stories: 2.0
Taxes: $7,829
Year Built: 2021
Amenities
Eat-in Kitchen
Smoke Free
Feature Descriptions
Appliances: Dishwasher, Disposal, Microwave, Oven, Range, Refrigerator
Association Amenities: Park, Playground, Pool
Baths 3/4: 0
Baths Full: 3
Baths Half: 0
Baths Total: 3
Days on Site: 1
Exclusions: Sellers personal property.
Exterior: Frame, Other, Stone
Fencing: Full
Fireplace: Family Room
Flooring: Carpet, Concrete, Tile, Vinyl
HOA Fee: 90/ Monthly
Parcel#: R0603362
Parking: Oversized
Parking Notes: Oversized
Patio/Porch: Covered, Front Porch, Patio
Sewer: Public Sewer
Utilities: Electricity Connected, Natural Gas Connected
Window: Double Pane Windows, Window Coverings, Window Treatments
Local Schools
High School: Ponderosa
Middle School: Sagewood
Elementary School: Northeast
School District: Douglas RE-1
Listed By / Shown By
Listed By
Agency Name: Coldwell Banker Realty 24
Agency Contact: Marcus.Harris@cbrealty.com,720-217-8904
Shown By
Agent Name: Angie Cunningham
Agent Phone: (719) 209-5886
Agency Title: The Cutting Edge, Realtors
Estimate Your Payment
Estimated Payment
$ 4,195.03 per month $3,344.58 Principal & Interest $652.42 Property Tax $198.04 Homeowner's Insurance
13984 Scarlet Sage Street | MLS# 2426983
This single family home located at 13984 Scarlet Sage Street , Parker, CO 80134 is currently listed for sale with an asking price of $679,000. This property was built in 2021 and has 5 bedrooms and 3 full baths with 3920 sq. ft. Scarlet Sage Street is located in the Trails At Crowfoot subdivision within the Douglas RE-1 school district. Search Trails At Crowfoot real estate on angie.thecuttingedgerealtors.com today.