
BEDS5
BATHS3 full
SQUARE FEET3,489
MLS#2308699
STATUSActive
PROPERTY TYPEResidential - Single Family
SUBDIVISIONWhisper Creek
SCHOOLJefferson County R-1
Listing Courtesy of:
Berkshire Hathaway HomeServices Colorado Properties
Agency Contact: rick@bhhsvail.net,970-376-0041

Property Description
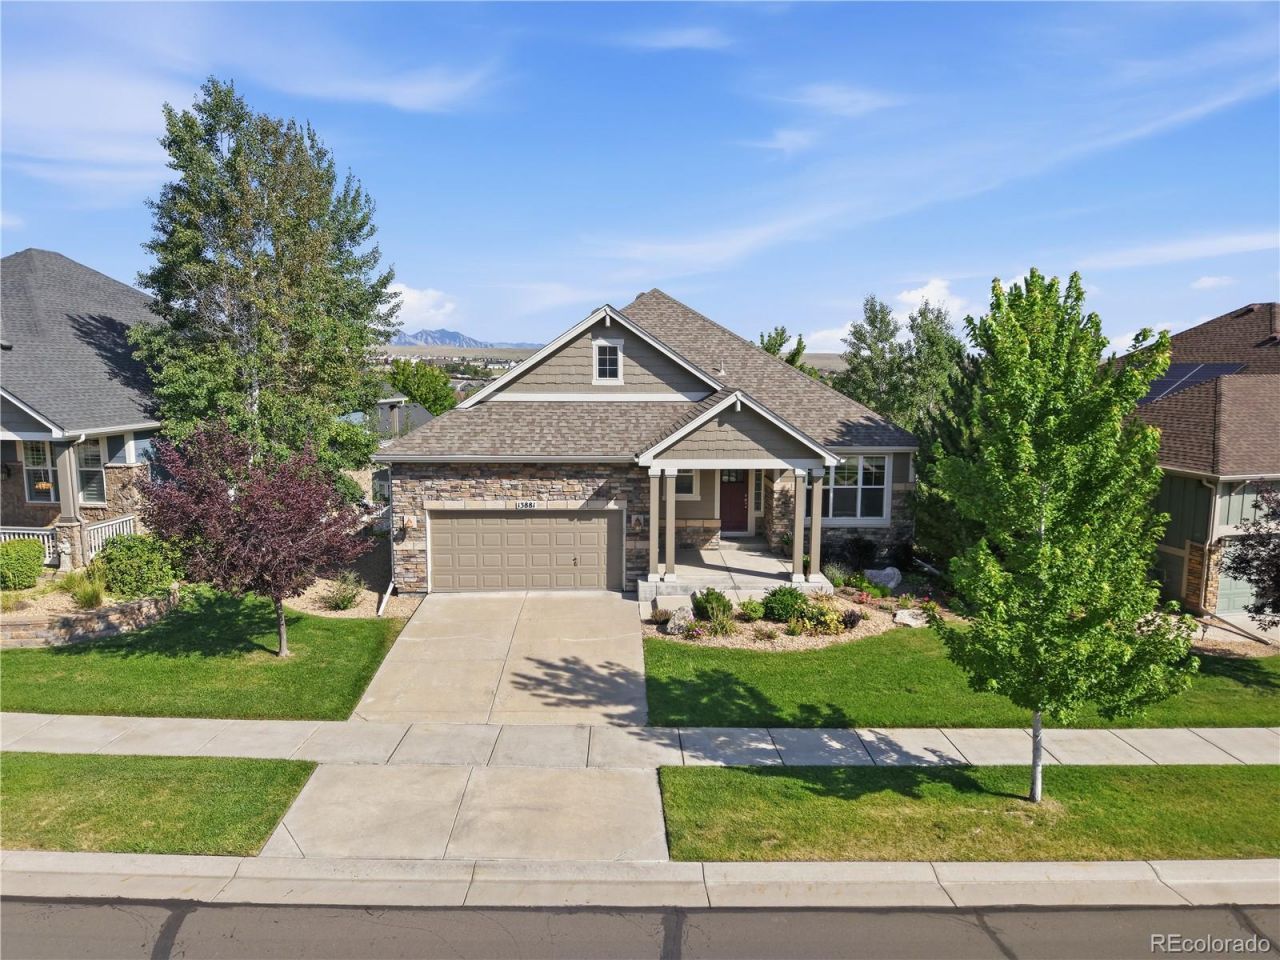
Welcome to YOUR NEXT HOME! Semi-Custom Home in the much-desired neighborhood of Whisper Creek complete with soaring ceilings, incredible lot location, and jaw dropping views. The Flatirons and surrounding mountains are perfectly framed from the great room windows, the windows in the primary bedroom, and the oversized back deck of this Remington Homes property. The owners customizations were so intriguing, the developers adopted many of them as an upgrade option on future homes called the Country Kitchen Option. Custom designed gourmet kitchen with large granite island and countertops, upgraded cabinets, double oven, walk-in pantry, and extensive storage with many large deep drawers, wine rack, and added shelving for cookbooks or other items. Recently upgraded appliances include an induction cooktop in 2023, new microwave in 2024, and a new fridge in 2025. Three bedrooms on the main floor as well as the great room, dining area, kitchen, and laundry room create a possibility for main-floor-life! The walk-out lower level still boasts unreal views, a huge family room, and two more bedrooms. Massive lower level patio complete with electrical stub out for future hot tub. Oversized 2-car garage, extended front porch, and back deck expanded and roof added for outdoor dining area round out this fantastic property. You have been waiting for a Whisper Creek home with everything you need and nothing you dont. The wait is over! WELCOME HOME!!!
Property Features
Property Type: Residential - Single Family
Basement: Exterior Entry, Finished, Walk-Out Access
Cooling: Central Air
Fireplaces: 2
Garage: 2 car attached
Heating: Forced Air
Lot Size: 0.17 Acres
Roof Type: Shingle
Stories: 1.0
Taxes: $7,279
Year Built: 2012
Amenities
Granite Counters
High Ceilings
Kitchen Island
Open Floorplan
Pantry
Primary Suite
Smoke Free
Vaulted Ceiling(s)
Walk-In Closet(s)
Balcony
Rain Gutters
Feature Descriptions
Appliances: Cooktop, Dishwasher, Disposal, Double Oven, Dryer, Gas Water Heater, Microwave, Range, Range Hood, Refrigerator
Association Amenities: Pool
Baths 3/4: 1
Baths Full: 2
Baths Half: 0
Baths Total: 3
Days on Site: 1
Exclusions: None
Exterior: Cement Siding, Stone
Fencing: None
Fireplace: Basement, Gas, Great Room
Flooring: Carpet, Wood
HOA Fee: 165/ Monthly
Lot: Landscaped, Sloped, Sprinklers In Front, Sprinklers In Rear
Parcel#: 450943
Parking: Oversized
Parking Notes: Oversized
Patio/Porch: Covered, Deck, Front Porch, Patio
Pets Allowed: Cats OK, Dogs OK
Sewer: Public Sewer
Special View Info: City, Lake, Meadow, Mountain(s)
Utilities: Cable Available, Electricity Connected, Internet Access (Wired), Natural Gas Connected, Phone Available
Water: Public
Window: Egress Windows, Window Coverings
Local Schools
High School: Ralston Valley
Middle School: Wayne Carle
Elementary School: Meiklejohn
School District: Jefferson County R-1
Listed By / Shown By
Listed By
Agency Name: Berkshire Hathaway HomeServices Colorado Properties
Agency Contact: rick@bhhsvail.net,970-376-0041
Shown By
Agent Name: Angie Cunningham
Agent Phone: (719) 209-5886
Agency Title: The Cutting Edge, Realtors
Estimate Your Payment
Estimated Payment
$ 5,818.77 per month $4,920.81 Principal & Interest $606.58 Property Tax $291.38 Homeowner's Insurance
13881 W 87th Drive | MLS# 2308699
This single family home located at 13881 W 87th Drive , Arvada, CO 80005 is currently listed for sale with an asking price of $999,000. This property was built in 2012 and has 5 bedrooms and 3 full baths with 3489 sq. ft. W 87th Drive is located in the Whisper Creek subdivision within the Jefferson County R-1 school district. Search Whisper Creek real estate on angie.thecuttingedgerealtors.com today.