
BEDS5
BATHS3
SQUARE FEET2,808
MLS#7248964
STATUSActive
PROPERTY TYPEResidential - Single Family
SUBDIVISIONBelmont
Property Description
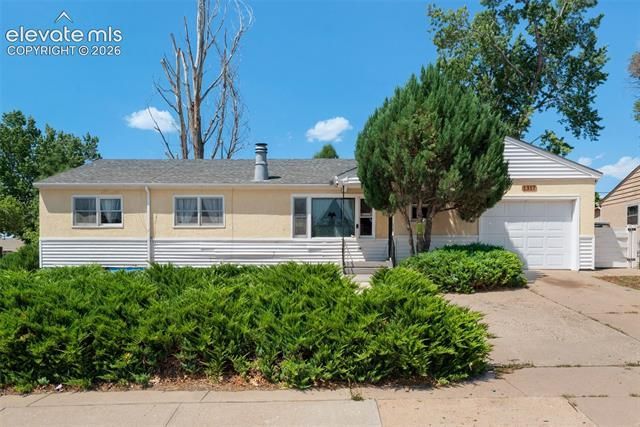
Set on a spacious corner lot in Belmont, this inviting home offers generous living space, a convenient location, and room to spread out. Real hardwood floors add warmth throughout the main level, while large windows fill the home with natural light. The spacious kitchen features abundant counter space, a breakfast bar, and an adjacent dining nook for casual meals. An oversized main-level laundry and mudroom adds everyday convenience, while the primary suite offers a comfortable retreat. Downstairs, the expansive basement features a large entertainment and living area with a theater setup, plus two additional bedrooms—including a second primary suite—creating excellent flexibility for guests, multigenerational living, or additional household space. Outside, the spacious corner lot features a low-maintenance backyard with a concrete slab ready for outdoor entertaining, recreation, or future possibilities. Located near schools, a library, parks, CSU-Pueblo, and shopping just off Bonforte Boulevard, this home offers a convenient Belmont location with plenty of space inside and out.
Property Features
Property Type: Residential - Single Family
Cooling: Central Air
Fenced: Yes
Fireplaces: None
Garage: 1 car attached
Heating: Forced Air, Natural Gas
Lot Size: 0.21 Acres
Roof Type: Composite Shingle
Stories: 1.0
Taxes: $2,263
Year Built: 1954
Feature Descriptions
Appliances: Dishwasher, Dryer, Microwave Oven, Oven, Range, Refrigerator, Washer
Basement/Foundation: Full Basement
Days on Site: 1
Existing Utilities: Cable Available, Electricity Connected, Natural Gas Connected
Exterior: Alum/Vinyl/Steel
Fence: Rear
Floor Plan: Ranch
Floors: Carpet, Tile, Wood
Garage Type: Attached
Handicap Access: Stairs to back entrance, Stairs to front entrance
Interior: Other, See Prop Desc Remarks
Laundry Facilities: Main
Lot: Corner
Percentage of Basement Finished: 66
Square Footage: 1326 (Basement), 1482 (Main)
Utilities: Cable Available, Electricity Connected, Natural Gas Connected
Water: Municipal
Listed By / Shown By
Listed By
Agency Name: Redfin Corporation
Agency Phone: 520-744-6917
Shown By
Agent Name: Angie Cunningham
Agent Phone: (719) 209-5886
Agency Title: The Cutting Edge, Realtors

Estimate Your Payment
Estimated Payment
$ 2,092.94 per month $1,797.89 Principal & Interest $188.58 Property Tax $106.46 Homeowner's Insurance
1317 Alexander Circle | MLS# 7248964
This single family home located at 1317 Alexander Circle, Pueblo, CO 81001 is currently listed for sale with an asking price of $365,000. This property was built in 1954 and has 5 bedrooms with 2808 sq. ft. Alexander Circle is located in the Belmont subdivision. Search Belmont real estate on angie.thecuttingedgerealtors.com today.