
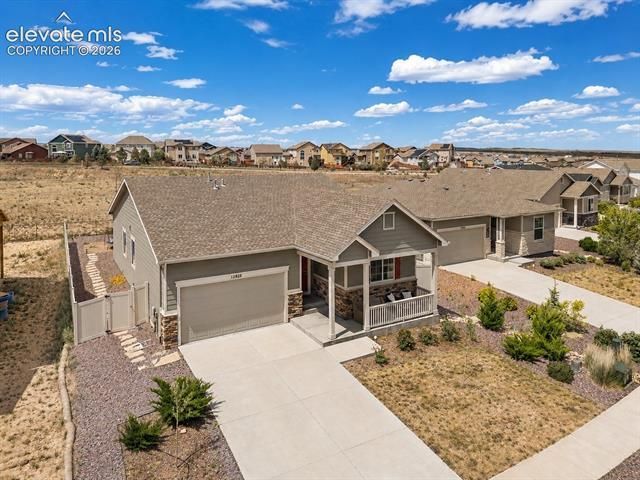
BEDS4
BATHS2
SQUARE FEET1,734
MLS#9502846
STATUSActive
PROPERTY TYPEResidential - Single Family
SUBDIVISIONStonebridge At Meridian Ranch
Property Description
Designed for the ease of single-level living, this thoughtfully appointed ranch home combines an open layout, modern finishes, and flexible spaces that adapt to your lifestyle. Durable hard-surface flooring extends throughout the home, offering a clean, cohesive look with no carpet to maintain. At the heart of the home, the kitchen blends timeless style with everyday functionality. White cabinetry, quartz countertops, a gas range, and generous prep space overlook the dining area and inviting living room, where a fireplace with a classic mantel creates a warm focal point for gathering with family and friends. The primary suite is privately situated away from the secondary bedrooms, creating a comfortable retreat complete with a spacious en-suite bath and walk-in closet. On the opposite side of the home, two additional bedrooms and a full bathroom provide space for family or guests. A dedicated office with French doors offers the perfect work-from-home setup, and for buyers needing another bedroom, the seller is willing to install a closet and barn door, allowing the space to function as a conforming fourth bedroom. Natural light pours through the oversized sliding glass door, leading to a covered patio that extends your living space outdoors. Whether enjoying a quiet morning coffee or hosting friends for an evening barbecue, the backyard provides a comfortable setting to relax and unwind. With its open floor plan, flexible living spaces, and the convenience of true main-level living, this home offers a layout designed to grow with your needs while making everyday life feel just a little easier.
Property Features
Property Type: Residential - Single Family
Cooling: Ceiling Fan(s), Central Air
Fenced: Yes
Fireplaces: Gas, Main Level
Garage: 2 car attached
Heating: Forced Air
Lot Size: 0.19 Acres
Roof Type: Composite Shingle
Stories: 1.0
Taxes: $2,693
Year Built: 2018
Feature Descriptions
Appliances: Dishwasher, Dryer, Gas in Kitchen, Kitchen Vent Fan, Microwave Oven, Refrigerator, Self Cleaning Oven, Washer
Association Fee: $70.00 (Monthly)
Basement/Foundation: Slab
Community Features: Club House, Community Center, Dog Park, Fitness Center, Golf Course, Hiking or Biking Trails, Parks or Open Space, Playground Area, Pool, Spa
Days on Site: 44
Existing Utilities: Cable Connected, Electricity Connected, Natural Gas Connected
Exterior: Masonite Type
Fence: Rear
Floor Plan: Ranch
Floors: Ceramic Tile, Wood Laminate
Garage Type: Attached
Interior: French Doors, Great Room
Laundry Facilities: Main
Lot: Backs to Open Space, Level
Utilities: Cable Connected, Electricity Connected, Natural Gas Connected
Water: Assoc/Distr
Listed By / Shown By
Listed By
Agency Name: Premier Real Estate Colorado LLC
Agency Phone: 714-742-8316
Shown By
Agent Name: Angie Cunningham
Agent Phone: (719) 209-5886
Agency Title: The Cutting Edge, Realtors

Estimate Your Payment
Estimated Payment
$ 2,571.64 per month $2,216.09 Principal & Interest $224.33 Property Tax $131.22 Homeowner's Insurance
12820 Stone Valley Drive | MLS# 9502846
This single family home located at 12820 Stone Valley Drive, Peyton, CO 80831 is currently listed for sale with an asking price of $449,900. This property was built in 2018 and has 4 bedrooms with 1734 sq. ft. Stone Valley Drive is located in the Stonebridge At Meridian Ranch subdivision. Search Stonebridge At Meridian Ranch real estate on angie.thecuttingedgerealtors.com today.