
BEDS3
BATHS2 full
SQUARE FEET1,716
MLS#6906395
STATUSActive
PROPERTY TYPEResidential - Single Family
SUBDIVISIONWoodland Hills
SCHOOLJefferson County R-1
Listing Courtesy of:
MB Clymer Real Estate Inc
Agency Contact: 303-915-3758

Property Description
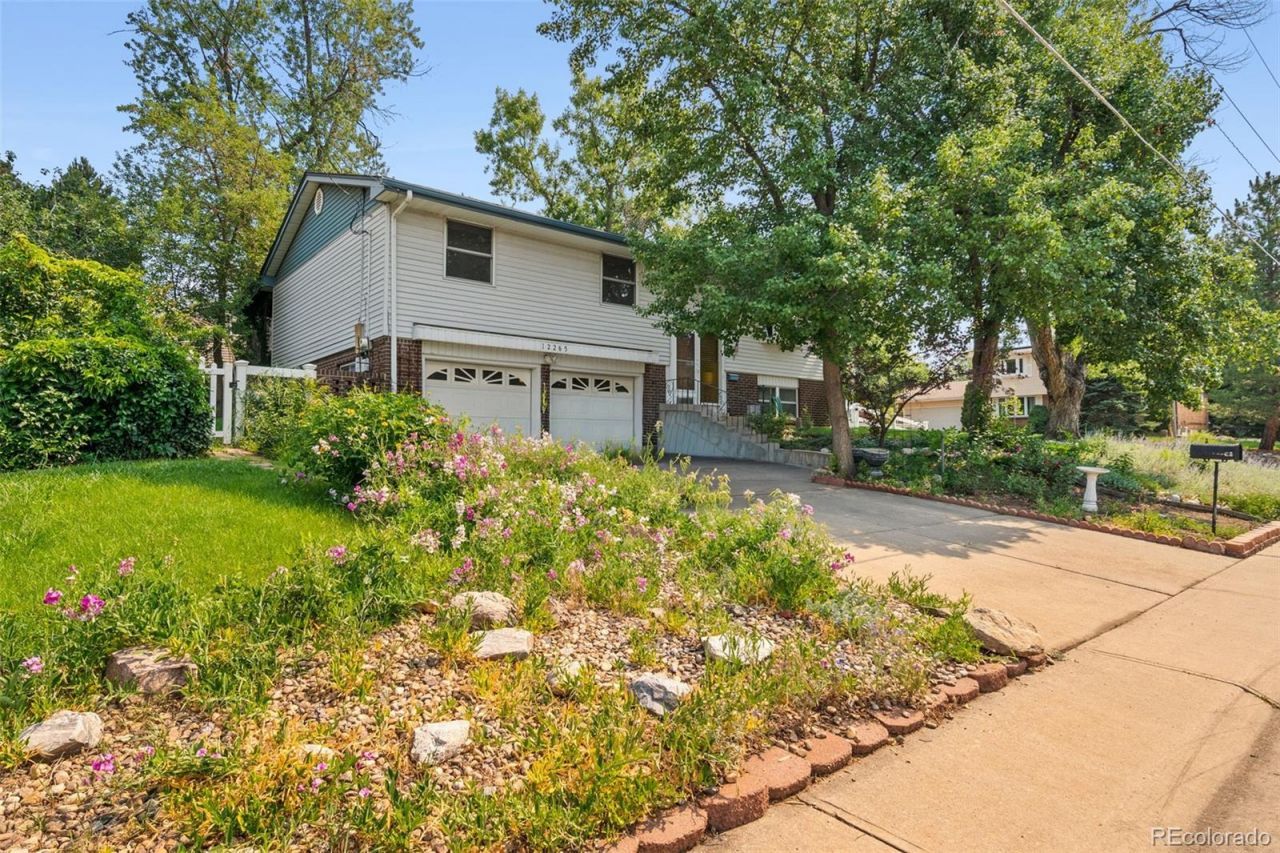
Large corner lot owned by one family for over 50 years! This raised ranch has a treehouse like feel with the private and secluded backyard featuring mature landscaping, low maintenance PVC vinyl split-rail fencing, a covered back deck from the kitchen that walks down to the expansive covered patio (ideal for entertaining), and a sprinkler system. One nice attribute of this property is the 520 square foot oversized garage. The upper level includes a generous eat-in kitchen with a light filled custom bay window, a living room with another custom bay window, a full bathroom with double sinks that has access to the primary bedroom, 2 secondary bedrooms, and gleaming hardwood floors that were preserved by carpeting since the 1970s. The lower level includes a family room with an architectual designed brick gas fireplace, 3/4 bath, and a laundry room with a utility sink (washer and dryer included). Central air, attic fan, newer double paned windows, and low maintenance siding. This home with tons of potential is awaiting its next long time owner!
Property Features
Property Type: Residential - Single Family
Cooling: Attic Fan, Central Air
Fireplaces: 1
Garage: 2 car attached
Heating: Forced Air
Home Style: Contemporary
Lot Size: 0.18 Acres
Roof Type: Composition
Taxes: $2,911
Year Built: 1967
Amenities
Ceiling Fan(s)
Eat-in Kitchen
Laminate Counters
Garden
Private Yard
Feature Descriptions
Appliances: Dishwasher, Dryer, Microwave, Range, Refrigerator, Washer
Baths 3/4: 1
Baths Full: 1
Baths Half: 0
Baths Total: 2
Days on Site: 22
Exclusions: personal property
Exterior: Brick, Metal Siding
Fencing: Full
Fireplace: Family Room
Flooring: Carpet, Laminate, Wood
Laundry: Sink
Lot: Corner Lot, Landscaped, Many Trees, Sprinklers In Front, Sprinklers In Rear
Parcel#: 067965
Patio/Porch: Covered, Deck, Patio
Sewer: Public Sewer
Water: Public
Window: Bay Window(s), Double Pane Windows
Local Schools
High School: Arvada West
Middle School: Oberon
Elementary School: Fremont
School District: Jefferson County R-1
Listed By / Shown By
Listed By
Agency Name: MB Clymer Real Estate Inc
Agency Contact: 303-915-3758
Shown By
Agent Name: Angie Cunningham
Agent Phone: (719) 209-5886
Agency Title: The Cutting Edge, Realtors
Estimate Your Payment
Estimated Payment
$ 2,981.72 per month $2,586.01 Principal & Interest $242.58 Property Tax $153.13 Homeowner's Insurance
12265 W 66th Avenue | MLS# 6906395
This single family home located at 12265 W 66th Avenue, Arvada, CO 80004 is currently listed for sale with an asking price of $525,000. This property was built in 1967 and has 3 bedrooms and 2 full baths with 1716 sq. ft. W 66th Avenue is located in the Woodland Hills subdivision within the Jefferson County R-1 school district. Search Woodland Hills real estate on angie.thecuttingedgerealtors.com today.