
BEDS2
BATHS1
SQUARE FEET865
MLS#9087493
STATUSActive
PROPERTY TYPEResidential - Single Family
SUBDIVISIONCourtyards at Woodmen Hills North
Property Description
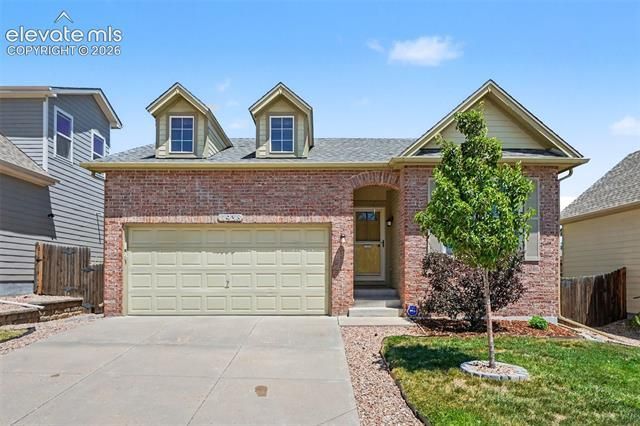
New furnace (2023), AC (2022), water heater (2022), roof (2019), triple pane windows with a transferable warranty (2024) and a sump pump with French drain was added in May 2026. That's almost every major system in the house, updated within the last few years. Out back, an 8x10 storage shed added in 2025 gives you the extra space most homes in this price range don't have. The full sprinkler system covers the front and rear yard, with a drip line for pots and plants, so the yard stays easy too. Inside you've got vaulted ceilings, an open floorplan, and no stairs anywhere. The kitchen has a double oven and an advanced microwave with induction cooking. The extra tall 2-car garage comes with built-in shelving, cabinets, and a double hanging bike rack, so it actually works as storage, not just parking. Single level, low maintenance, and genuinely move-in ready. Tucked into the Courtyards at Woodmen Hills, you're just minutes from Peterson Space Force Base, grocery stores, restaurants, a credit union, and medical offices. Easy living in a location that actually makes daily life convenient.
Property Features
Property Type: Residential - Single Family
Cooling: Central Air
Fenced: Yes
Garage: 2 car attached
Heating: Forced Air
Lot Size: 0.09 Acres
Roof Type: Composite Shingle
Stories: 1.0
Taxes: $1,502
Year Built: 2004
Feature Descriptions
Appliances: Dishwasher, Double Oven, Dryer, Microwave Oven, Range, Refrigerator, Washer
Association Fee: $120.00 (Monthly)
Basement/Foundation: Crawl Space
Community Features: Parks or Open Space
Complex Amenities: Club House, Landscape Maintenance, Recreation Room
Days on Site: 1
Existing Utilities: Electricity Available
Exterior: Fiber Cement
Fence: Rear
Floor Plan: Ranch
Floors: Wood
Garage Type: Attached
Interior: See Prop Desc Remarks
Laundry Facilities: Main
Lot: Cul-de-sac
Outbuilding(s): Yes
Out Buildings: Storage Shed
Utilities: Electricity Available
Water: Municipal
Listed By / Shown By
Listed By
Agency Name: Atlas Real Estate Group LLC
Agency Phone: 303-242-8980
Shown By
Agent Name: Angie Cunningham
Agent Phone: (719) 209-5886
Agency Title: The Cutting Edge, Realtors

Estimate Your Payment
Estimated Payment
$ 1,925.17 per month $1,699.38 Principal & Interest $125.17 Property Tax $100.63 Homeowner's Insurance
11938 Rodez Grove | MLS# 9087493
This single family home located at 11938 Rodez Grove, Peyton, CO 80831 is currently listed for sale with an asking price of $345,000. This property was built in 2004 and has 2 bedrooms with 865 sq. ft. Rodez Grove is located in the Courtyards at Woodmen Hills North subdivision. Search Courtyards At Woodmen Hills North real estate on angie.thecuttingedgerealtors.com today.