
BEDS4
BATHS4 full
SQUARE FEET2,944
MLS#3483465
STATUSActive
PROPERTY TYPEResidential - Single Family
SUBDIVISIONDiamond View
SCHOOLTrinidad 1
Listing Courtesy of:
eXp Realty - ROCC
Agency Contact: 719-212-9008

Property Description
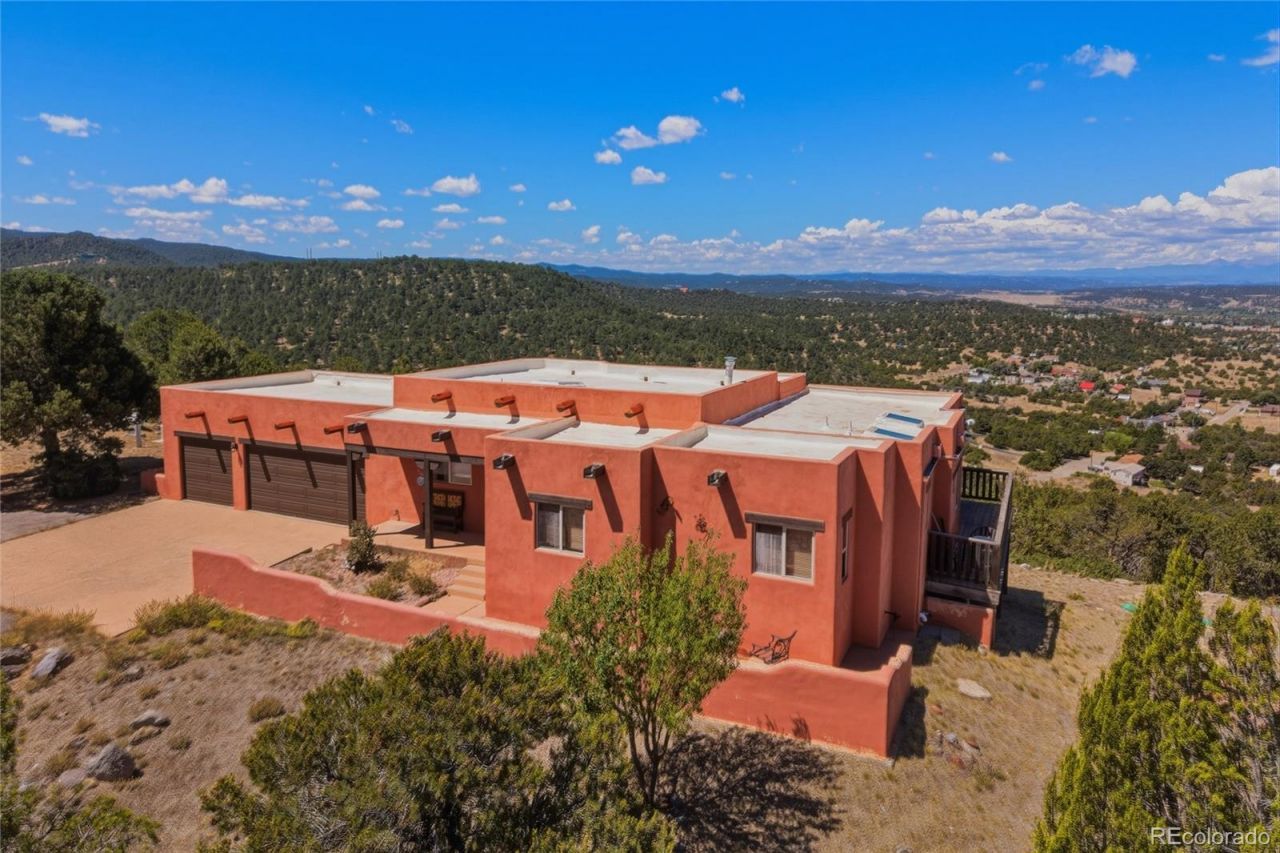
Experience Colorado living at its finest in this stunning Santa Fe-style home, offering exceptional views from almost all rooms and nearly 3,000 sq ft of thoughtfully designed living space. Situated on 1.34 acres in the exclusive, gated Diamond View subdivision, this private mountain retreat features 4 beds, 4 baths -2 ensuite and 2 with private entrances, a 3-car garage, and year-round comfort with radiant heat and an evaporative cooler. Take in breathtaking 360-degree views of the Sangre de Cristo Mountains, Fishers Peak, and the lights of Trinidad from nearly every direction. Located just 10 minutes from downtown, this peaceful community offers city water, electric, and propane while providing easy access to hiking, biking, fishing, hunting, and skiing, all within an hour or less. Conveniently positioned just 3 hours from Denver and Santa Fe, and only 2 hours from Colorado Springs and Taos, this property is equally suited as a full-time residence or the perfect Colorado getaway.
Property Features
Property Type: Residential - Single Family
Basement: Finished
Cooling: Evaporative Cooling
Garage: 3 car attached
Heating: Baseboard, Hot Water, Radiant
Home Style: Spanish
Lot Size: 1.34 Acres
Roof Type: Other
Stories: 2.0
Taxes: $1,323
Year Built: 2000
Amenities
Breakfast Bar
Ceiling Fan(s)
Eat-in Kitchen
High Speed Internet
Kitchen Island
Tile Counters
Vaulted Ceiling(s)
Walk-In Closet(s)
Garden
Lighting
Feature Descriptions
Appliances: Dishwasher, Dryer, Oven, Range, Refrigerator, Washer
Baths 3/4: 2
Baths Full: 2
Baths Half: 0
Baths Total: 4
Exclusions: sellers personal property
Exterior: Block, Concrete, Frame
Fireplace: Living Room
Flooring: Carpet, Tile, Wood
Lot: Level, Many Trees, Sprinklers In Front
Parcel#: 12251800
Patio/Porch: Covered, Deck, Patio
Sewer: Septic Tank
Special View Info: Mountain(s), Valley
Utilities: Electricity Connected, Propane
Water: Public
Window: Double Pane Windows, Window Coverings, Window Treatments
Local Schools
High School: Trinidad
Middle School: Trinidad
Elementary School: Fisher's Peak
School District: Trinidad 1
Listed By / Shown By
Listed By
Agency Name: eXp Realty - ROCC
Agency Contact: 719-212-9008
Shown By
Agent Name: Angie Cunningham
Agent Phone: (719) 209-5886
Agency Title: The Cutting Edge, Realtors
Estimate Your Payment
Estimated Payment
$ 3,397.21 per month $3,103.21 Principal & Interest $110.25 Property Tax $183.75 Homeowner's Insurance
11791 Diamond View Road | MLS# 3483465
This single family home located at 11791 Diamond View Road , Trinidad, CO 81082 is currently listed for sale with an asking price of $630,000. This property was built in 2000 and has 4 bedrooms and 4 full baths with 2944 sq. ft. Diamond View Road is located in the Diamond View subdivision within the Trinidad 1 school district. Search Diamond View real estate on angie.thecuttingedgerealtors.com today.