
BEDS5
BATHS3 full
SQUARE FEET2,800
MLS#1756428
STATUSActive
PROPERTY TYPEResidential - Single Family
SUBDIVISIONSilver Heights
SCHOOLDouglas RE-1
Listing Courtesy of:
RE/MAX Leaders
Agency Contact: kbarnes09@gmail.com,303-619-9200

Property Description
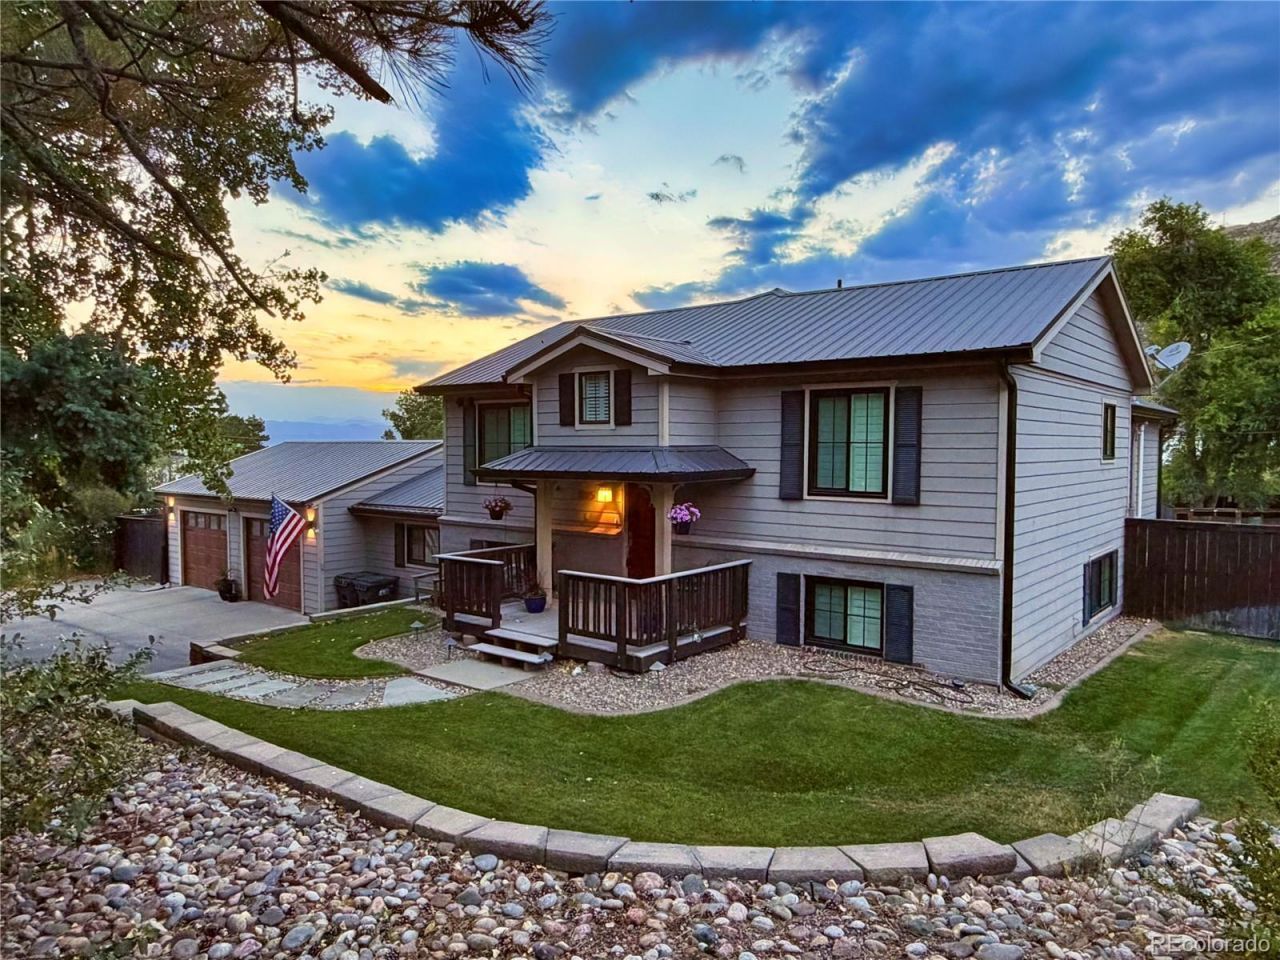
Welcome to a rare Castle Rock find where space, style, and freedom from HOA constraints! This expanded 5-bedroom, 3-bathroom modern farmhouse blend was thoughtfully enhanced with a major addition in 2010, offering a functional floor plan packed with love and character. With tall vaulted ceilings the updated chefs kitchen shines with an granite island, stainless steel appliances, pot-filler faucet, walk-in pantry, and charming built-in bench seating in the adjoining dining room. Plantation shutters frame the natural light throughout. Layout flexibility shines across two dedicated gathering hubs: an upper-level living room that easily converts to a formal dining area, and a cozy lower-level family room anchored by custom built-ins and a fireplace. The large primary suite is tucked behind the kitchen, with vaulted tall ceilings, adjoining 5-piece bath with a jetted tub and generous walk-in closet. Need flexibility? The converted breezeway makes an ideal home gym, kids space, or creative studio. Outside, your private oasis awaits: an oversized fenced yard shaded by mature trees, with chicken coop (chickens are included), shed, a private basketball court, dedicated RV parking with electrical hookups and a deck built for entertaining. Also an easy to walk to restaurants, coffee and shopping. Enjoy lower taxes & water bills (private well), lower insurance with metal class 4 roof and no HOA constraints: bring your toys and make this home yours!
Property Features
Property Type: Residential - Single Family
Basement: Crawl Space
Cooling: Central Air
Fireplaces: 2
Garage: 2 car attached
Heating: Baseboard, Forced Air
Lot Size: 0.40 Acres
Roof Type: Metal
Taxes: $3,387
Year Built: 1976
Amenities
Granite Counters
Laminate Counters
Garden
Private Yard
Smart Irrigation
Feature Descriptions
Appliances: Dishwasher, Disposal, Double Oven, Dryer, Microwave, Range, Range Hood, Refrigerator, Washer
Baths 3/4: 0
Baths Full: 3
Baths Half: 0
Baths Total: 3
Days on Site: 3
Exclusions: Sellers personal items
Exterior: Concrete, Frame
Fencing: Partial
Fireplace: Family Room, Great Room
Flooring: Carpet, Tile, Vinyl
Lot: Foothills, Landscaped, Many Trees, Secluded, Sprinklers In Front, Sprinklers In Rear
Parcel#: R0085438
Parking: Concrete
Parking Notes: Concrete
Patio/Porch: Deck, Front Porch, Patio
Security: Smart Cameras
Sewer: Public Sewer
Special View Info: Mountain(s), Valley
Water: Private, Shared Well
Window: Double Pane Windows, Window Coverings, Window Treatments
Local Schools
High School: Douglas County
Middle School: Mesa
Elementary School: Castle Rock
School District: Douglas RE-1
Listed By / Shown By
Listed By
Agency Name: RE/MAX Leaders
Agency Contact: kbarnes09@gmail.com,303-619-9200
Shown By
Agent Name: Angie Cunningham
Agent Phone: (719) 209-5886
Agency Title: The Cutting Edge, Realtors
Estimate Your Payment
Estimated Payment
$ 4,135.88 per month $3,638.20 Principal & Interest $282.25 Property Tax $215.43 Homeowner's Insurance
1105 Bulkey Street | MLS# 1756428
This single family home located at 1105 Bulkey Street, Castle Rock, CO 80108 is currently listed for sale with an asking price of $738,610. This property was built in 1976 and has 5 bedrooms and 3 full baths with 2800 sq. ft. Bulkey Street is located in the Silver Heights subdivision within the Douglas RE-1 school district. Search Silver Heights real estate on angie.thecuttingedgerealtors.com today.