
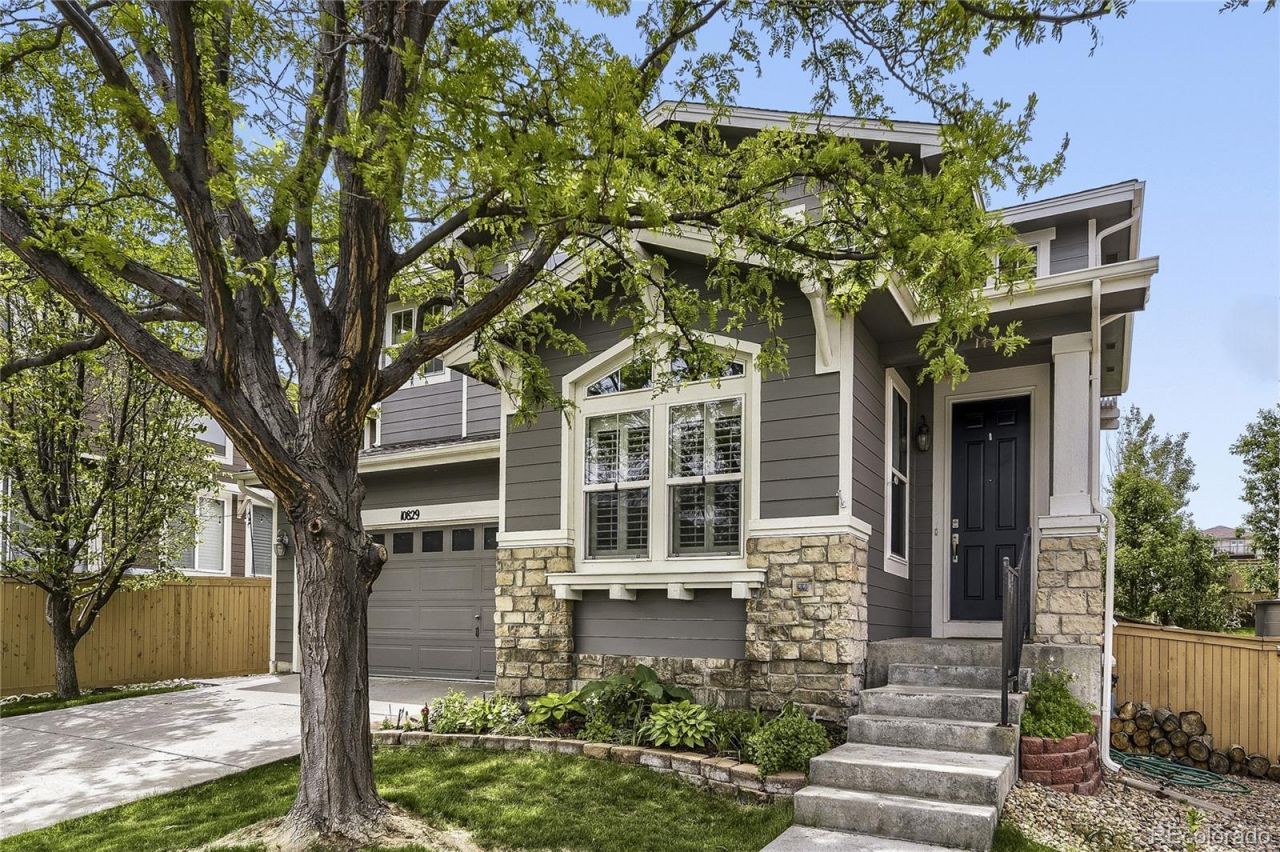
BEDS4
BATHS3 full
SQUARE FEET3,455
MLS#8558261
STATUSActive
PROPERTY TYPEResidential - Single Family
SUBDIVISIONHighlands Ranch Firelight
SCHOOLDouglas RE-1
Listing Courtesy of:
Woodland Properties, LLC
Agency Contact: MDWoodland@comcast.net,303-378-0082

Property Description
Welcome to this BEAUTIFULLY UPDATED 2-story Shea home with an EXCEPTIONAL, PRIVATE LOCATION in the coveted Firelight neighborhood. OVER 3,100 FINISHED SQUARE FEET with 4 bedrooms, 3 baths, and a private backyard with no neighbors directly behind you. This home features TIMELESS UPDATES THROUGHOUT, including an updated kitchen and baths, brand-new carpet, extended main-level wood floors, plantations shutters, a brand-new furnace, and a tankless water heater. Dramatic two-story entry with a beautiful spiral staircase. The main level offers a study, a formal dining room, a 3/4 bath, a spacious family room with a gas fireplace and built-ins, and a tastefully updated kitchen with newer appliances, quartz countertops, an undermount sink, a modern backsplash, a large island with seating, beverage refrigerator, and wood floors. Upstairs, the spacious primary suite includes dual walk-in closets, a barn door, a tray ceiling, and a fully updated bath with a new vanity, standalone tub, fixtures, framed mirrors, frameless shower doors, new tile, and radiant heated floors. We round out the upper level with 3 additional bedrooms and an updated full bath with quartz countertops, new fixtures, and tile floors.. The finished basement offers a large open flex space with great natural light, plus a wine room and generous storage. The backyard is ideal for entertaining with a huge stamped concrete patio, gas fire pit, an outdoor kitchen with a built-in barbecue and a wood-fired oven. Beautifully landscaped with plenty of perennials, trees, and gorgeous garden areas. Fantastic location- Walk to parks, trails, schools, shopping, restaurants, Southridge Rec Center, and the Backcountry Wilderness Area. Easy access to 470, I-25, light rail, DTC, Denver, Chatfield Reservoir, and the Mountains! Highlands Ranch amenities including activities, events, the Backcountry Wilderness Trail Systems, 4 Rec Centers with weight/cardio rooms, gyms, tennis courts, pools, classes, and much more.
Property Features
Property Type: Residential - Single Family
Basement: Bath/Stubbed, Finished, Interior Entry, Sump Pump
Cooling: Central Air
Fireplaces: 1
Garage: 2 car attached
Heating: Forced Air, Natural Gas
Lot Size: 0.12 Acres
Roof Type: Composition
Stories: 2.0
Taxes: $4,819
Year Built: 2003
Amenities
Built-in Features
Ceiling Fan(s)
Eat-in Kitchen
Five Piece Bath
High Ceilings
High Speed Internet
Kitchen Island
Open Floorplan
Pantry
Quartz Counters
Radon Mitigation System
Smart Thermostat
Smoke Free
Walk-In Closet(s)
Barbecue
Fire Pit
Garden
Gas Grill
Gas Valve
Lighting
Private Yard
Feature Descriptions
Appliances: Bar Fridge, Cooktop, Dishwasher, Disposal, Dryer, Microwave, Range, Refrigerator, Self Cleaning Oven, Sump Pump, Tankless Water Heater, Washer, Water Softener
Association Amenities: Clubhouse, Fitness Center, Park, Playground, Pool, Sauna, Spa/Hot Tub, Tennis Court(s), Trail(s)
Baths 3/4: 1
Baths Full: 2
Baths Half: 0
Baths Total: 3
Days on Site: 3
Exclusions: *Exclusions: Sellers Personal property, televisions. *Inclusions: Refrigerator, double oven, microwave, dishwasher, beverage refrigerator, washer, dryer, plantation shutters/blinds, built-in grill and sunshade in the backyard, patio lights, shelving in t
Exterior: Concrete, Frame, Stone
Fencing: Full
Fireplace: Family Room, Gas Log
Flooring: Carpet, Laminate, Tile, Wood
HOA Fee: 174/ Quarterly
Hot Tub: Yes
Lot: Landscaped, Many Trees, Sprinklers In Front, Sprinklers In Rear
Parcel#: R0436104
Parking: Concrete, Exterior Access Door
Parking Notes: Concrete, Exterior Access Door
Patio/Porch: Patio
Pets Allowed: Cats OK, Dogs OK, Yes
Sauna: Yes
Security: Carbon Monoxide Detector(s), Smart Locks, Smoke Detector(s)
Sewer: Public Sewer
Special View Info: Meadow, Mountain(s)
Utilities: Cable Available, Electricity Connected, Internet Access (Wired), Natural Gas Connected, Phone Available
Water: Public
Window: Double Pane Windows, Window Coverings
Local Schools
High School: Mountain Vista
Middle School: Mountain Ridge
Elementary School: Copper Mesa
School District: Douglas RE-1
Listed By / Shown By
Listed By
Agency Name: Woodland Properties, LLC
Agency Contact: MDWoodland@comcast.net,303-378-0082
Shown By
Agent Name: Angie Cunningham
Agent Phone: (719) 209-5886
Agency Title: The Cutting Edge, Realtors
Estimate Your Payment
Estimated Payment
$ 4,549.42 per month $3,915.96 Principal & Interest $401.58 Property Tax $231.88 Homeowner's Insurance
10829 Cedar Brook Lane | MLS# 8558261
This single family home located at 10829 Cedar Brook Lane, Highlands Ranch, CO 80126 is currently listed for sale with an asking price of $795,000. This property was built in 2003 and has 4 bedrooms and 3 full baths with 3455 sq. ft. Cedar Brook Lane is located in the Highlands Ranch Firelight subdivision within the Douglas RE-1 school district. Search Highlands Ranch Firelight real estate on angie.thecuttingedgerealtors.com today.