
BEDS3
BATHS2 full
SQUARE FEET1,458
MLS#1986838
STATUSActive
PROPERTY TYPEResidential - Single Family
SUBDIVISIONPoncha Meadows
SCHOOLSalida R-32
Listing Courtesy of:
Pinon Real Estate Group LLC
Agency Contact: hsmith@pinonrealestate.com,720-545-7655

Property Description
Experience modern mountain living in this beautifully designed 3-bedroom, 2-bath home offering 1,458 square feet of thoughtfully crafted living space. The open-concept floor plan is filled with natural light from an abundance of windows that perfectly frame the surrounding mountain views. Vaulted ceilings create a bright, spacious feel, while luxury vinyl plank flooring flows throughout the main living areas for both style and durability. The well-appointed kitchen features elegant quartz countertops, wood cabinetry, and ample workspace, seamlessly connecting to the dining and living areas, ideal for entertaining or everyday living. The private primary suite offers a relaxing retreat with a beautifully finished tile shower, while the additional bedrooms provide flexibility for family, guests, or a home office. A second full bath also showcases quality finishes and a tiled shower. Whether youre enjoying your morning coffee while taking in the mountain scenery or hosting friends in the inviting living space, this home combines contemporary finishes, functional design, and breathtaking views to create the perfect Colorado retreat.
Property Features
Property Type: Residential - Single Family
Basement: Crawl Space
Cooling: Central Air
Garage: 2
Heating: Forced Air
Home Style: Contemporary
Lot Size: 0.09 Acres
Roof Type: Composition
Stories: 1.0
Taxes: $0
Year Built: 2026
Amenities
Eat-in Kitchen
Entrance Foyer
Kitchen Island
No Stairs
Open Floorplan
Pantry
Primary Suite
Quartz Counters
Vaulted Ceiling(s)
Private Yard
Feature Descriptions
Appliances: Dishwasher, Disposal, Microwave, Range, Refrigerator
Baths 3/4: 1
Baths Full: 1
Baths Half: 0
Baths Total: 2
Days on Site: 1
Exclusions: n/a
Exterior: Cement Siding, ICFs (Insulated Concrete Forms), Stuc
Fencing: Partial
Flooring: Vinyl
Lot: Landscaped, Near Ski Area
Parcel#: 380503315017
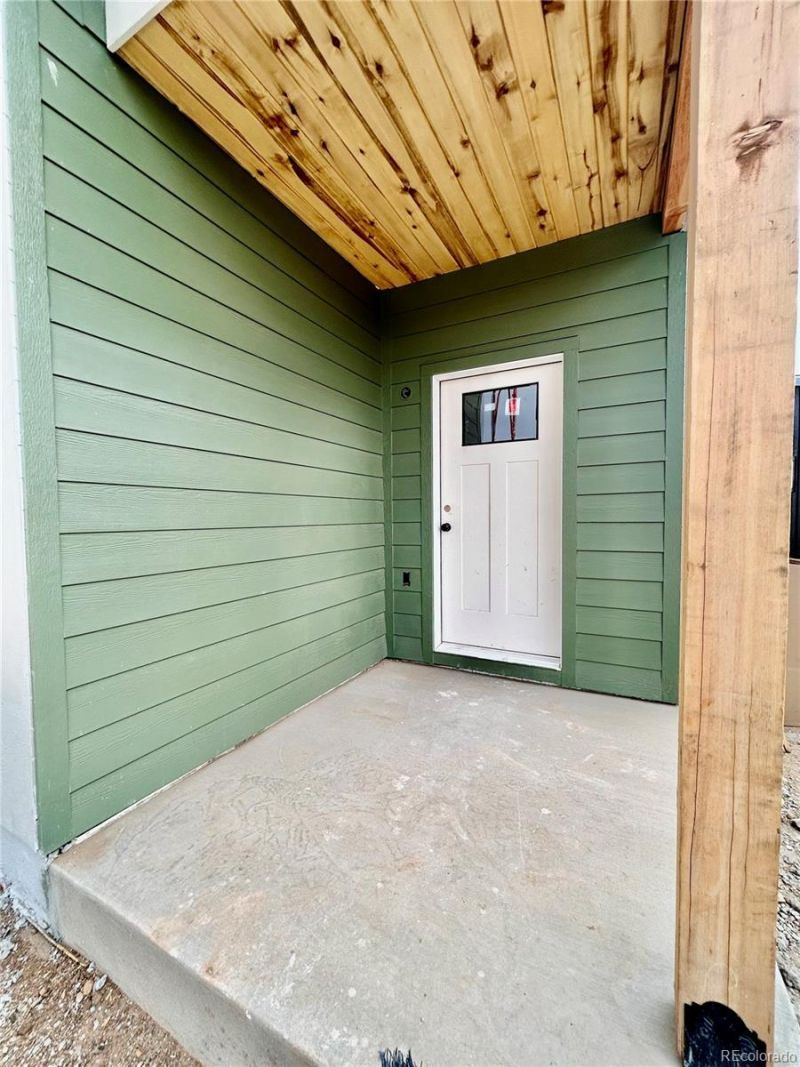
Patio/Porch: Covered, Front Porch
Sewer: Public Sewer
Special View Info: Mountain(s)
Utilities: Electricity Connected, Natural Gas Connected
Water: Public
Local Schools
High School: Salida
Middle School: Salida
Elementary School: Longfellow
School District: Salida R-32
Listed By / Shown By
Listed By
Agency Name: Pinon Real Estate Group LLC
Agency Contact: hsmith@pinonrealestate.com,720-545-7655
Shown By
Agent Name: Angie Cunningham
Agent Phone: (719) 209-5886
Agency Title: The Cutting Edge, Realtors
Estimate Your Payment
Estimated Payment
$ 3,125.23 per month $2,950.52 Principal & Interest $0.00 Property Tax (data not provided by mls) $174.71 Homeowner's Insurance
10810 Engelmann Avenue | MLS# 1986838
This single family home located at 10810 Engelmann Avenue , Poncha Springs, CO 81242 is currently listed for sale with an asking price of $599,000. This property was built in 2026 and has 3 bedrooms and 2 full baths with 1458 sq. ft. Engelmann Avenue is located in the Poncha Meadows subdivision within the Salida R-32 school district. Search Poncha Meadows real estate on angie.thecuttingedgerealtors.com today.