
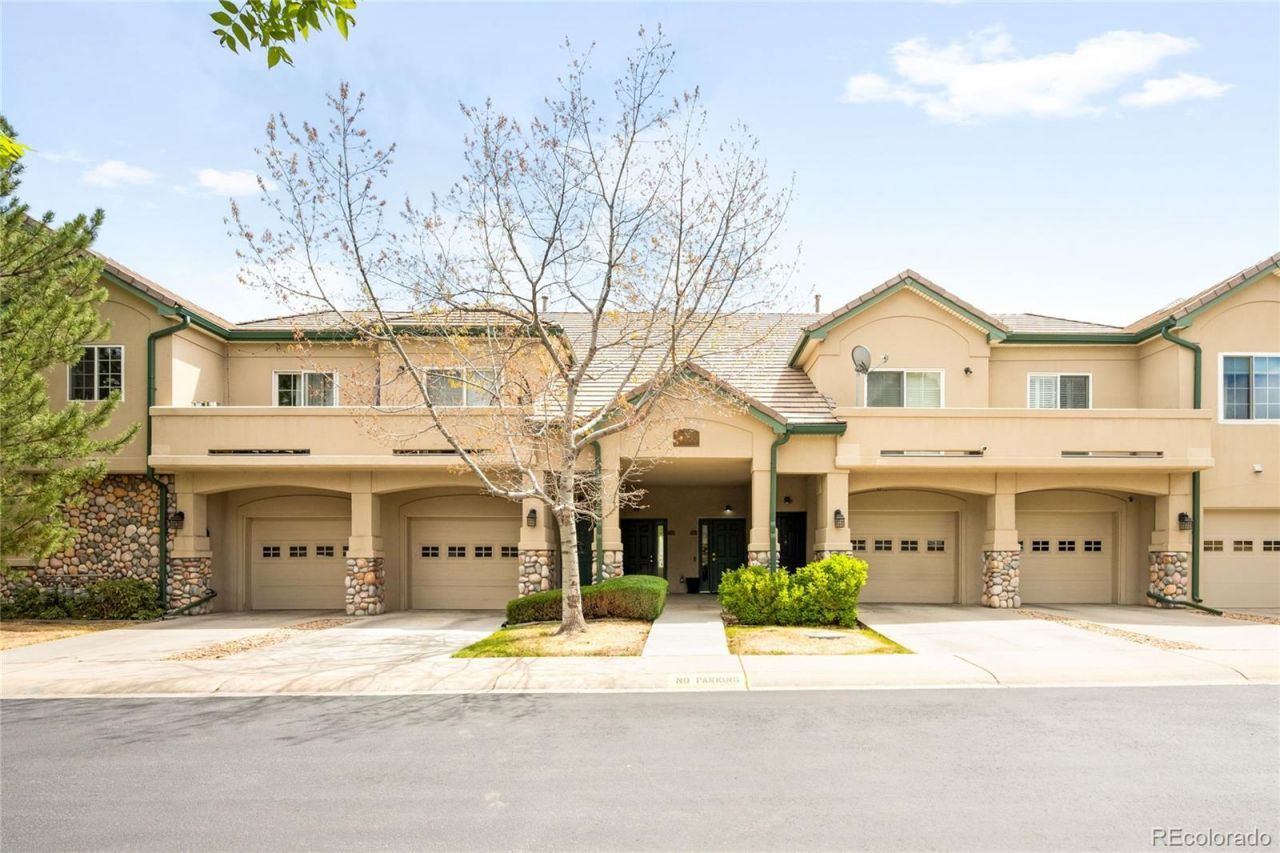
BEDS1
BATHS2 full
SQUARE FEET1,158
MLS#4082156
STATUSPending
PROPERTY TYPEResidential - Condominium
SUBDIVISIONThe Flats At Legacy Ridge
SCHOOLAdams 12 5 Star Schl
Listing Courtesy of:
Milehimodern
Agency Contact: nick@milehimodern.com,303-909-7441

Property Description
This inviting residence in The Flats at Legacy Ridge offers effortless comfort and convenience. Enter into a spacious and functional layout, enhanced by plush, neutral carpeting and an abundance of natural light. A welcoming dining area with a statement chandelier flows seamlessly into the kitchen, complete with generous cabinetry for ample storage and everyday ease. The living area opens through elegant glass French doors to a private patio overlooking peaceful community green space ? an ideal setting for morning coffee or evening relaxation. The sizable primary bedroom features a walk-in closet and an en-suite bath with a soaking tub, walk-in shower and dual vanity. A convenient ¾ bath accommodates guests, while a dedicated laundry room with a washer and dryer adds everyday practicality. With a one-car attached garage and a prime location near Valley View Park and Northwest Open Space, this condo provides low-maintenance living in a central location.
Property Features
Property Type: Residential - Condominium
Cooling: Central Air
Garage: 1 car attached
Heating: Forced Air
Lot Size: 0.10 Acres
Roof Type: Concrete
Stories: 1.0
Taxes: $2,801
Year Built: 2002
Amenities
Breakfast Bar
Five Piece Bath
Open Floorplan
Primary Suite
Vaulted Ceiling(s)
Walk-In Closet(s)
Lighting
Rain Gutters
Feature Descriptions
Appliances: Dishwasher, Microwave, Oven, Refrigerator
Association Amenities: Clubhouse, Pool, Spa/Hot Tub, Tennis Court(s), Trail(s)
Baths 3/4: 1
Baths Full: 1
Baths Half: 0
Baths Total: 2
Days on Site: 79
Exclusions: Sellers personal property
Exterior: Frame, Stucco
Flooring: Carpet, Tile, Wood
HOA Fee: 370/ Monthly
Hot Tub: Yes
Laundry: In Unit
Parcel#: R0150246
Patio/Porch: Patio
Pets Allowed: Cats OK, Dogs OK
Sewer: Public Sewer
Utilities: Cable Available, Electricity Connected, Internet Access (Wired), Natural Gas Connected, Phone Available
Water: Public
Window: Window Coverings
Local Schools
High School: Northglenn
Middle School: Silver Hills
Elementary School: Westview
School District: Adams 12 5 Star Schl
Listed By / Shown By
Listed By
Agency Name: Milehimodern
Agency Contact: nick@milehimodern.com,303-909-7441
Shown By
Agent Name: Angie Cunningham
Agent Phone: (719) 209-5886
Agency Title: The Cutting Edge, Realtors
Estimate Your Payment
Estimated Payment
$ 2,059.51 per month $1,724.01 Principal & Interest $233.42 Property Tax $102.08 Homeowner's Insurance
10735 Eliot Circle, Unit 102 | MLS# 4082156
This condo located at 10735 Eliot Circle, Unit 102, Denver, CO 80234 is currently listed for sale with an asking price of $350,000. This property was built in 2002 and has 1 bedrooms and 2 full baths with 1158 sq. ft. Eliot Circle, Unit 102 is located in the The Flats At Legacy Ridge subdivision within the Adams 12 5 Star Schl school district. Search The Flats At Legacy Ridge real estate on angie.thecuttingedgerealtors.com today.