
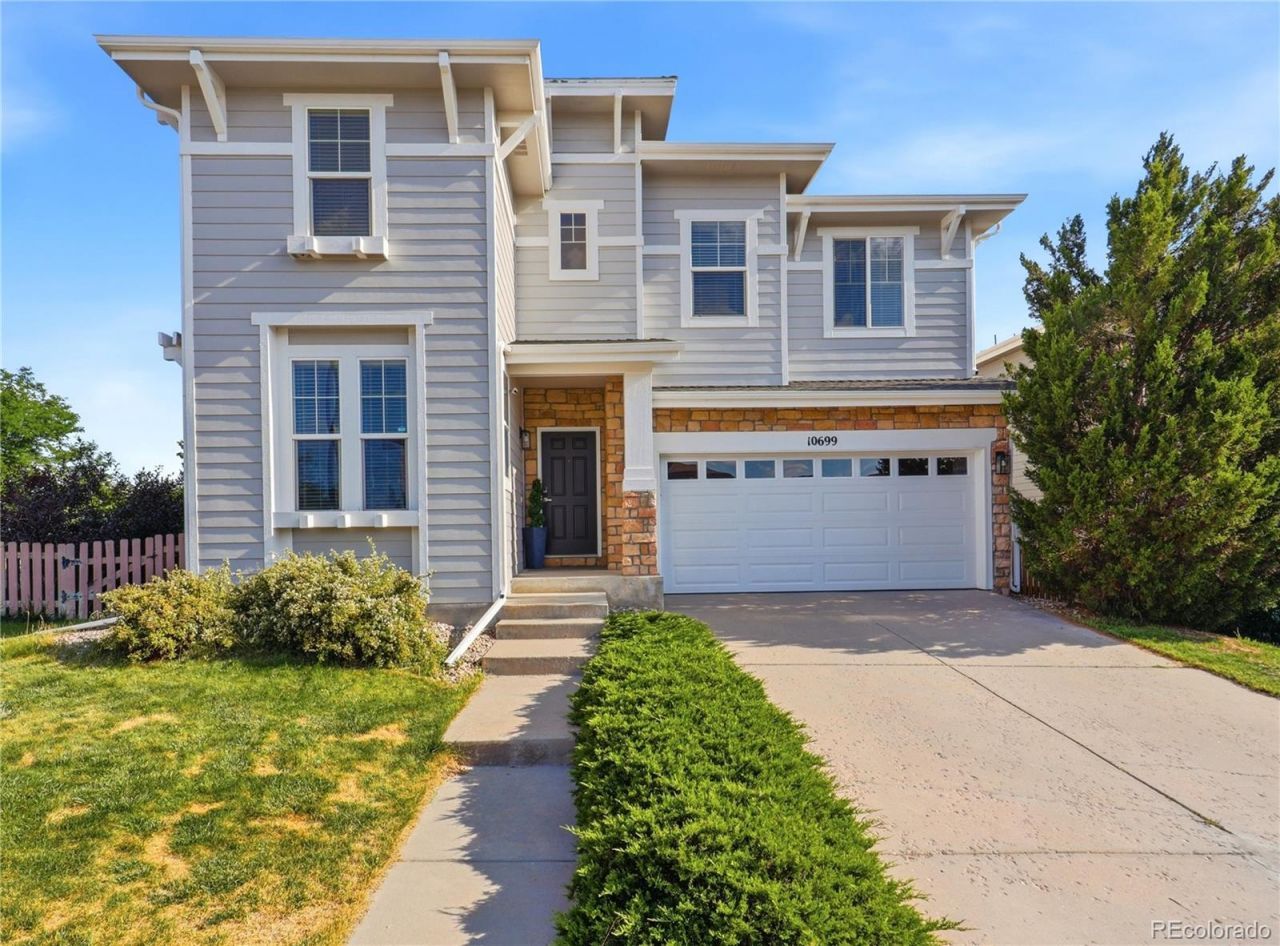
BEDS3
BATHS2 full 1 partial
SQUARE FEET2,702
MLS#4693793
STATUSActive
PROPERTY TYPEResidential - Single Family
SUBDIVISIONHighlands Ranch
SCHOOLDouglas RE-1
Listing Courtesy of:
Keller Williams DTC
Agency Contact: ElhamMRealEstate@gmail.com,720-434-0917

Property Description
Welcome to this beautifully updated two-story home in the highly desirable Firelight community! Just steps from Spearwood Park, scenic trails, and greenbelts, this move-in-ready home offers the perfect blend of style and comfort. The main level features luxury vinyl plank flooring, updated LED lighting, and a stunning eat-in kitchen with black stainless-steel appliances, butcher block countertops, and a professional-grade range hood. The spacious great room boasts soaring two-story ceilings, a striking shiplap accent wall, and a cozy gas fireplace. Upstairs, youll find a versatile loft, a spacious primary suite with two walk-in closets and a luxurious five-piece bath, plus two additional bedrooms with a beautifully updated shared bath. An added heated sunroom expands the living space and features a ceiling fan, TV mounts, and an exhaust hood for grilling, making it perfect for year-round enjoyment. The professionally landscaped, low-maintenance backyard is ideal for relaxing or entertaining. This exceptional home combines thoughtful updates, added living space, and an outstanding location?you wont want to miss it!
Property Features
Property Type: Residential - Single Family
Basement: Finished, Partial
Cooling: Central Air
Fireplaces: 1
Garage: 2 car attached
Heating: Forced Air
Lot Size: 0.09 Acres
Roof Type: Composition
Stories: 2.0
Taxes: $4,263
Year Built: 2003
Amenities
Private Yard
Rain Gutters
Feature Descriptions
Appliances: Dishwasher, Disposal, Dryer, Gas Water Heater, Microwave, Oven, Refrigerator, Washer
Baths 3/4: 0
Baths Full: 2
Baths Half: 1
Baths Total: 3
Days on Site: 2
Exclusions: Staging Items, Personal Property, Refrigerator in garage
Exterior: Frame
Fencing: Full
Fireplace: Family Room
HOA Fee: 155.72/ Quarterly
Lot: Corner Lot
Parcel#: R0436052
Parking: Concrete, Electric Vehicle Charging Station(s)
Parking Notes: Concrete, Electric Vehicle Charging Station(s)
Patio/Porch: Covered, Patio
Security: Smart Cameras
Sewer: Public Sewer
Utilities: Cable Available, Electricity Connected, Natural Gas Connected, Phone Available
Water: Public
Window: Double Pane Windows
Local Schools
High School: Mountain Vista
Middle School: Mountain Ridge
Elementary School: Copper Mesa
School District: Douglas RE-1
Listed By / Shown By
Listed By
Agency Name: Keller Williams DTC
Agency Contact: ElhamMRealEstate@gmail.com,720-434-0917
Shown By
Agent Name: Angie Cunningham
Agent Phone: (719) 209-5886
Agency Title: The Cutting Edge, Realtors
Estimate Your Payment
Estimated Payment
$ 3,793.52 per month $3,246.06 Principal & Interest $355.25 Property Tax $192.21 Homeowner's Insurance
10699 Torrington Lane | MLS# 4693793
This single family home located at 10699 Torrington Lane, Littleton, CO 80126 is currently listed for sale with an asking price of $659,000. This property was built in 2003 and has 3 bedrooms and 2 full and 1 partial baths with 2702 sq. ft. Torrington Lane is located in the Highlands Ranch subdivision within the Douglas RE-1 school district. Search Highlands Ranch real estate on angie.thecuttingedgerealtors.com today.