
BEDS2
BATHS2 full
SQUARE FEET910
MLS#1531170
STATUSActive
PROPERTY TYPEResidential - Condominium
SUBDIVISIONBrandon Park Condos
SCHOOLAdams-Arapahoe 28J
Listing Courtesy of:
eXp Realty, LLC
Agency Contact: aaron@experthometeam.com,303-250-4440

Property Description
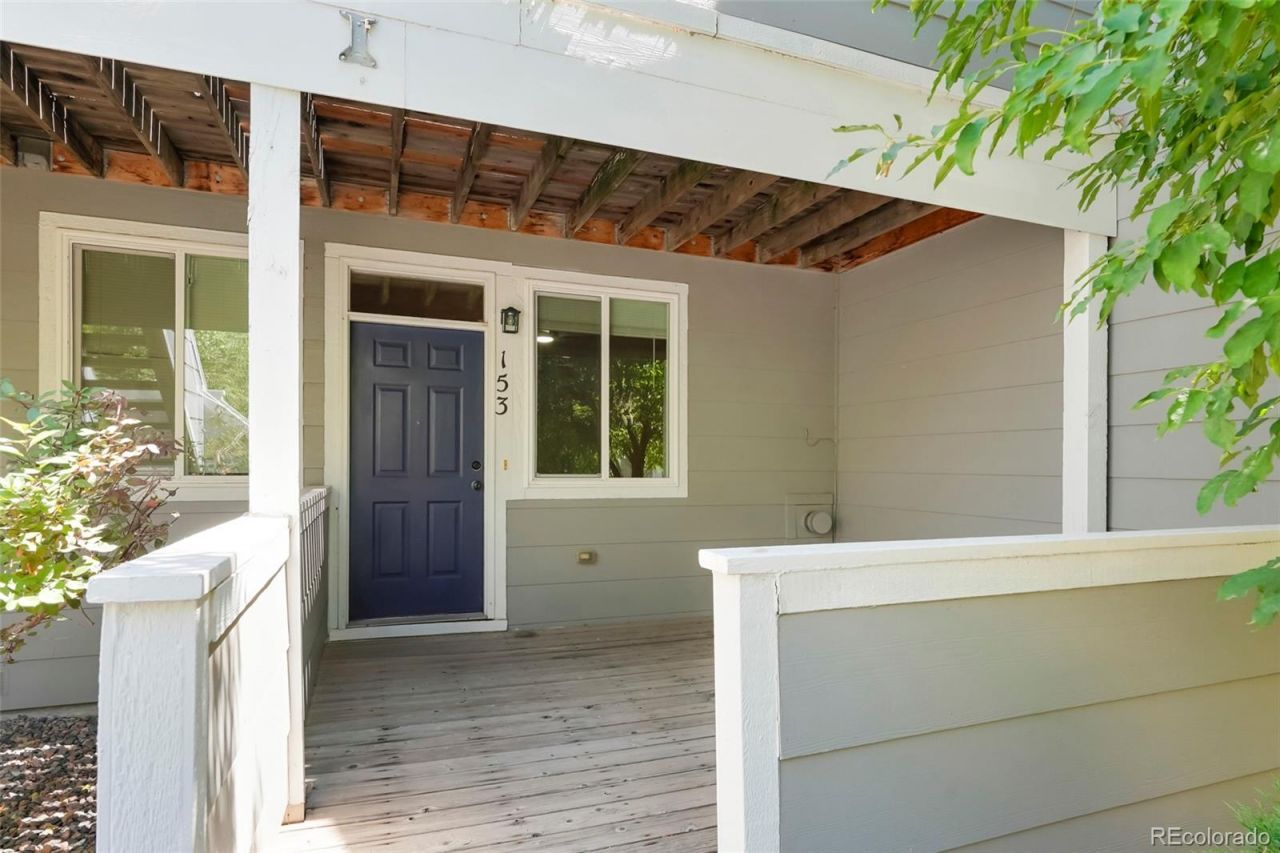
Affordable main-level living with the convenience of a private, attached garage! This 2-bedroom, 2-bathroom condo offers a functional, open layout with a cozy fireplace, an eat-in kitchen, and a spacious primary bedroom featuring an en-suite bath and generous closet space. Recent improvements include new general lighting, a new living-room ceiling fan, new carpet in both bedrooms, new door hardware, a new garbage disposal, and a new garage-door motor. Enjoy direct access from the oversized 1-car garage and a covered front porch that provides additional outdoor living space. Conveniently located near Buckley Space Force Base, Anschutz Medical Campus, Denver International Airport, public transportation, shopping, dining, parks, and major commuter routes. A solid opportunity to add your own finishing touches while enjoying comfortable, low-maintenance living.
Property Features
Property Type: Residential - Condominium
Cooling: Central Air
Fireplaces: 1
Garage: 1 car attached
Heating: Forced Air
Roof Type: Composition
Stories: 1.0
Taxes: $1,942
Year Built: 2000
Amenities
Ceiling Fan(s)
Eat-in Kitchen
Pantry
Primary Suite
Feature Descriptions
Appliances: Dishwasher, Disposal, Dryer, Microwave, Range, Refrigerator, Washer
Baths 3/4: 0
Baths Full: 2
Baths Half: 0
Baths Total: 2
Exclusions: None.
Exterior: Wood Siding
Fireplace: Gas, Living Room
Flooring: Carpet, Laminate
HOA Fee: 305/ Monthly
Laundry: In Unit, Laundry Closet
Parcel#: 034724389
Patio/Porch: Covered, Front Porch
Security: Carbon Monoxide Detector(s), Smoke Detector(s)
Sewer: Public Sewer
Utilities: Electricity Available, Electricity Connected, Natural Gas Available, Natural Gas Connected
Water: Public
Window: Double Pane Windows
Local Schools
High School: Vista Peak
Middle School: Murphy Creek K-8
Elementary School: Murphy Creek K-8
School District: Adams-Arapahoe 28J
Listed By / Shown By
Listed By
Agency Name: eXp Realty, LLC
Agency Contact: aaron@experthometeam.com,303-250-4440
Shown By
Agent Name: Angie Cunningham
Agent Phone: (719) 209-5886
Agency Title: The Cutting Edge, Realtors
Estimate Your Payment
Estimated Payment
$ 1,408.79 per month $1,177.25 Principal & Interest $161.83 Property Tax $69.71 Homeowner's Insurance
1039 S Walden Way, Unit 153 | MLS# 1531170
This condo located at 1039 S Walden Way, Unit 153, Aurora, CO 80017 is currently listed for sale with an asking price of $239,000. This property was built in 2000 and has 2 bedrooms and 2 full baths with 910 sq. ft. S Walden Way, Unit 153 is located in the Brandon Park Condos subdivision within the Adams-Arapahoe 28J school district. Search Brandon Park Condos real estate on angie.thecuttingedgerealtors.com today.