
BEDS6
BATHS5 full 2 partial
SQUARE FEET6,528
MLS#9856433
STATUSActive
PROPERTY TYPEResidential - Single Family
SUBDIVISIONELECTRIC HEIGHTS
SCHOOLDenver 1
Listing Courtesy of:
HomeSmart
Agency Contact: 303-475-9547

Property Description
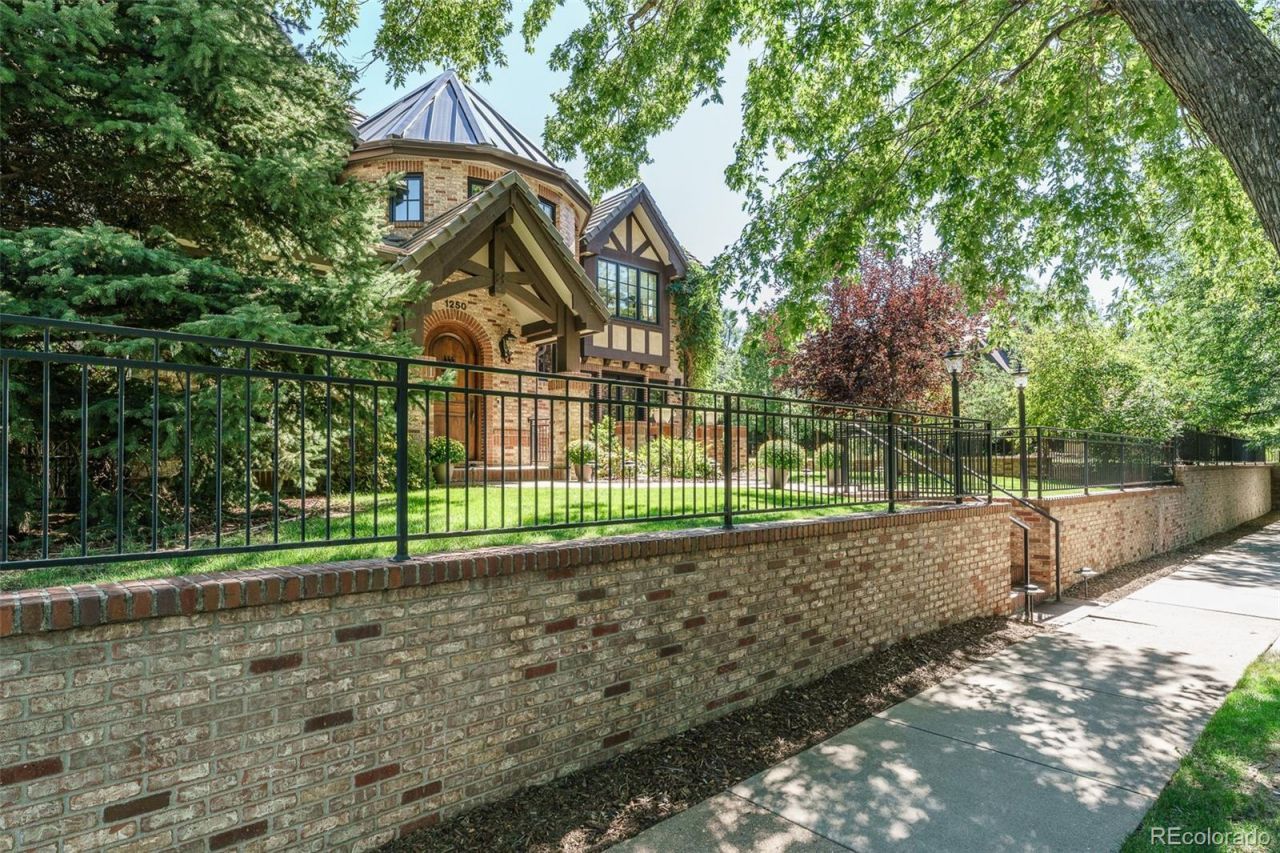
AN EXCEPTIONAL CUSTOM RESIDENCE IN CORY-MERRILL WITH A RARE ADJACENT LAND OPPORTUNITY. BUILT BY BIRCH STREET HOMES AS THEIR PERSONAL RESIDENCE COMBINING TIMELESS ARCHITECTURE, EXTRAORDINARY CRAFTSMANSHIP, AND ONE OF THE NEIGHBORHOODS TRULY UNIQUE OPPORTUNITY.EXPERIENCE AN UNPARALLELED LEVEL OF CUSTOM DESIGN, QUALITY AND STRUCTURAL INTEGRITY; 5 SOLID WALNUT PLANK FLOORING THROUGHOUT, 2 1/4 SOLID KNOTTY ALDER DOORS, IMPORTED INLAID WOOD CEILING IN THE FORYER, CHEFS KITCHEN, 3 SEPARATE HVAC SYSTEM FOR TOTAL COMFORT. THE UPPER LEVEL HOSTS 4 GENEROUS BEDROOM SUITES, INCLUDING A LUXURIOUS PRIMARY SUTIE COMPLETE WITH A PRIVATE SITTING ROOM, AND FIREPLACE WITH WITH DIRECT BALCONY ACCESS. THE FULLY FINISHED LOWER LEVEL ADDS INCREDIBLE VERSATILITY TO THE HOME BOASTING A MASSIVE GAME ROOM, A DEDICATED EXERCISE ROOM, A PRIVATE BRICK LINED WINE CELLAR, AND SECONDARY LIVING QUARTERS. THE OUTDOOR LIVING SPACE IS A TRUE PRIVATE SANCTUARY, FEATURING A SPRAWLING STONE PATIO EQUIPPED WITH A BUILT-IN CURVED BAR THAT COMFORTABLY SEATS 6, A BUILD-IN FIRE PIT, AND A PRIVATE HOT TUB SHELTERED UNDER A CUSTOM PERGOLA. THIS IS A ONCE IN A GENERATION ESTATE OPPORTUNITY IN CORRY-MERRILL NEAR DENVER UNIVERSITY AND WASHINGTON PARK.
Property Features
Property Type: Residential - Single Family
Basement: Partial
Cooling: Air Conditioning-Room
Fireplaces: 3
Garage: 3 car attached
Heating: Forced Air
Home Style: Chalet
Lot Size: 0.18 Acres
Roof Type: Shake
Stories: 2.0
Taxes: $11,553
Year Built: 2006
Amenities
Breakfast Bar
High Ceilings
Balcony
Barbecue
Fire Pit
Gas Grill
Gas Valve
Lighting
Private Yard
Rain Gutters
Smart Irrigation
Spa/Hot Tub
Feature Descriptions
Accessibility: Accessible Doors, Accessible Hallway(s)
Appliances: Cooktop, Dishwasher, Disposal, Double Oven, Dryer, Gas Water Heater, Range, Range Hood, Refrigerator, Washer
Baths 3/4: 0
Baths Full: 5
Baths Half: 2
Baths Total: 7
Days on Site: 2
Exclusions: PERSONAL FURNISHINGS
Exterior: Brick, Stucco
Fencing: Full
Fireplace: Bedroom, Family Room, Gas, Living Room, Outside
Flooring: Wood
Hot Tub: Yes
Laundry: In Unit
Lot: Landscaped, Near Public Transit, Sprinklers In Front
Parcel#: 0524212028000
Patio/Porch: Covered, Deck, Front Porch, Patio
Sewer: Public Sewer
Utilities: Cable Available, Natural Gas Connected, Phone Connected
Water: Public
Window: Egress Windows, Window Treatments
Local Schools
High School: South
Middle School: Merrill
Elementary School: Cory
School District: Denver 1
Listed By / Shown By
Listed By
Agency Name: HomeSmart
Agency Contact: 303-475-9547
Shown By
Agent Name: Angie Cunningham
Agent Phone: (719) 209-5886
Agency Title: The Cutting Edge, Realtors
Estimate Your Payment
Estimated Payment
$ 20,241.06 per month $18,200.60 Principal & Interest $962.75 Property Tax $1,077.71 Homeowner's Insurance
1250 S Elizabeth Street | MLS# 9856433
This single family home located at 1250 S Elizabeth Street , Denver, CO 80210 is currently listed for sale with an asking price of $3,695,000. This property was built in 2006 and has 6 bedrooms and 5 full and 2 partial baths with 6528 sq. ft. S Elizabeth Street is located in the ELECTRIC HEIGHTS subdivision within the Denver 1 school district. Search ELECTRIC HEIGHTS real estate on angie.thecuttingedgerealtors.com today.