
BEDS4
BATHS3 full 1 partial
SQUARE FEET2,783
MLS#9507697
STATUSActive
PROPERTY TYPEResidential - Single Family
SUBDIVISIONSmokey Hill
SCHOOLCherry Creek 5
Listing Courtesy of:
Orchard Brokerage LLC
Agency Contact: andi.christinson@orchard.com,720-650-8130

Property Description
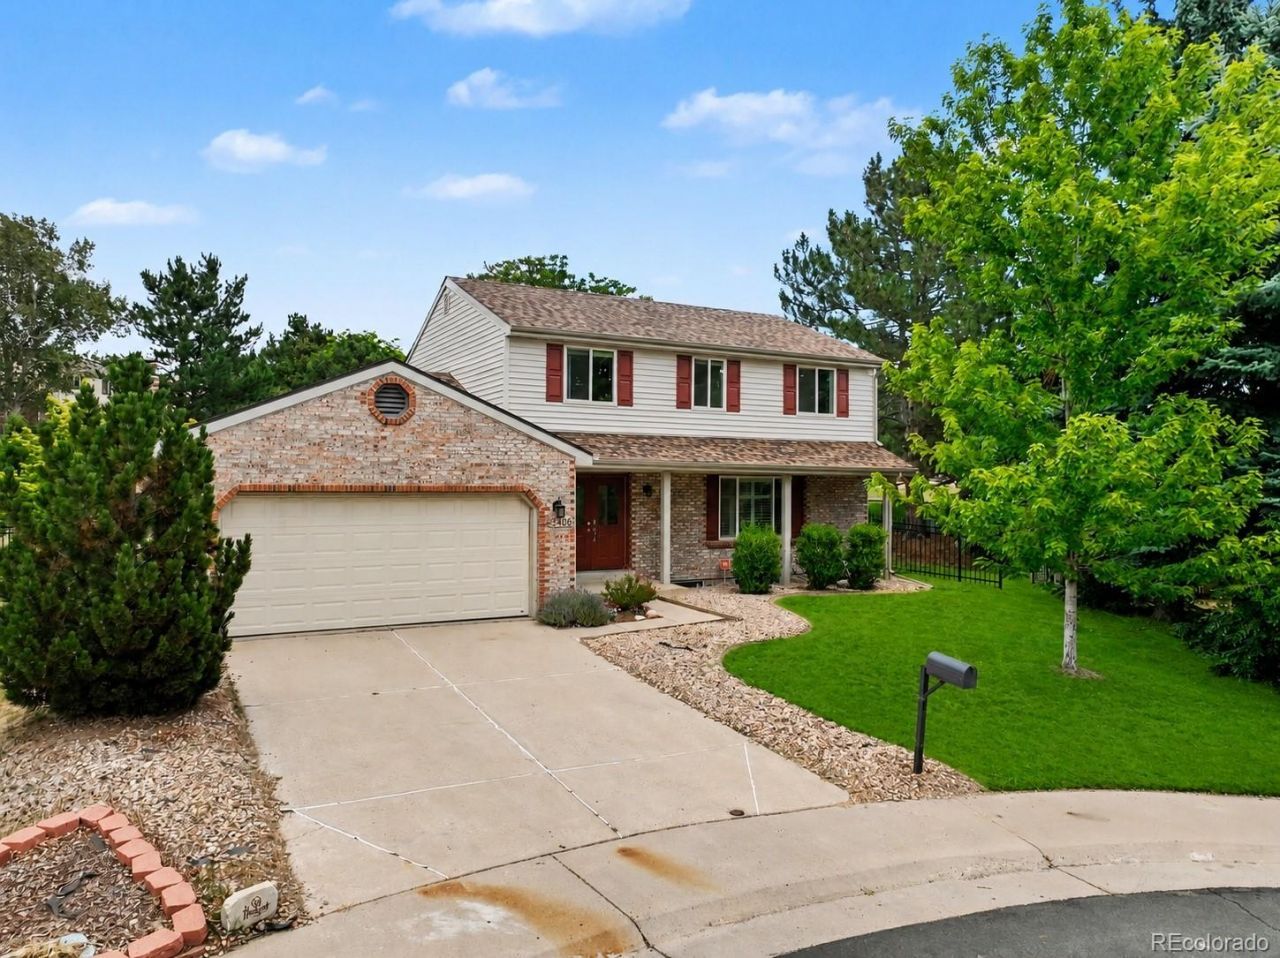
Move-in ready and thoughtfully updated, this 4-bedroom, 4-bathroom two-story home is tucked away on a cul-de-sac and backs directly to community open space with no rear neighbors. Fresh interior paint throughout and new carpet give the home a clean, updated feel from the moment you step inside. The main level features hardwood floors, granite countertops, a large farmhouse sink, abundant kitchen cabinetry and storage, and two living rooms; one features elegant French doors, making it ideal as a home office, formal living room, or quiet retreat, while the second is centered around a cozy fireplace and flows seamlessly into the kitchen. A sliding glass door opens to the patio and spacious backyard, where a gate provides direct access to the neighborhood park and recreation amenities. Upstairs, youll find three generously sized bedrooms, including an oversized primary suite with a walk-in closet and en-suite bathroom featuring a walk-in shower. The finished basement offers a large family room, a fourth bedroom, a 3/4 bathroom with a walk-in shower, and a laundry room, providing flexible living space for a variety of needs. Enjoy the backyard year-round with a gazebo featuring adjustable side panels for shade in the summer and added shelter during cooler months. Additional updates include a new roof, siding, gutters, and downspouts (2023), replacement windows installed approximately eight years ago, plantation shutters on all main-level windows and in the primary bedroom, and a six-zone sprinkler system. Conveniently located near Southlands, shopping, dining, and everyday amenities. HOA amenities include a clubhouse, pool, parks, playgrounds, basketball court, pickleball and tennis courts, and a roller hockey rink. Click the Virtual Tour link to view the 3D walkthrough. Discounted rate options and no lender fee future refinancing may be available for qualified buyers of this home.
Property Features
Property Type: Residential - Single Family
Basement: Finished, Interior Entry, Partial
Cooling: Central Air
Fireplaces: 1
Garage: 2 car attached
Heating: Forced Air, Natural Gas
Home Style: Contemporary
Lot Size: 0.20 Acres
Roof Type: Composition
Stories: 2.0
Taxes: $4,812
Year Built: 1980
Amenities
Breakfast Bar
Entrance Foyer
Granite Counters
Open Floorplan
Pantry
Primary Suite
Walk-In Closet(s)
Lighting
Private Yard
Rain Gutters
Feature Descriptions
Appliances: Dishwasher, Disposal, Dryer, Microwave, Range, Refrigerator, Washer
Association Amenities: Clubhouse, Park, Playground, Pool, Tennis Court(s)
Baths 3/4: 2
Baths Full: 1
Baths Half: 1
Baths Total: 4
Exclusions: Sellers Personal Property, White Freezer in Garage.
Exterior: Brick, Frame, Wood Siding
Fencing: Full
Fireplace: Living Room
Flooring: Carpet, Tile, Wood
HOA Fee: 80/ Annually
Laundry: In Unit
Lot: Cul-De-Sac, Greenbelt, Level, Sprinklers In Front, Sprinklers In Rear
Parcel#: 031722527
Patio/Porch: Covered, Front Porch, Patio
Security: Smoke Detector(s)
Sewer: Public Sewer
Utilities: Electricity Available, Internet Access (Wired), Natural Gas Connected, Phone Available
Water: Public
Window: Double Pane Windows, Window Coverings
Local Schools
High School: Grandview
Middle School: Falcon Creek
Elementary School: Trails West
School District: Cherry Creek 5
Listed By / Shown By
Listed By
Agency Name: Orchard Brokerage LLC
Agency Contact: andi.christinson@orchard.com,720-650-8130
Shown By
Agent Name: Angie Cunningham
Agent Phone: (719) 209-5886
Agency Title: The Cutting Edge, Realtors
Estimate Your Payment
Estimated Payment
$ 3,530.92 per month $2,954.95 Principal & Interest $401.00 Property Tax $174.97 Homeowner's Insurance
5406 S Rifle Court | MLS# 9507697
This single family home located at 5406 S Rifle Court, Centennial, CO 80015 is currently listed for sale with an asking price of $599,900. This property was built in 1980 and has 4 bedrooms and 3 full and 1 partial baths with 2783 sq. ft. S Rifle Court is located in the Smokey Hill subdivision within the Cherry Creek 5 school district. Search Smokey Hill real estate on angie.thecuttingedgerealtors.com today.