
BEDS5
BATHS4 full
SQUARE FEET3,957
MLS#8694129
STATUSActive
PROPERTY TYPEResidential - Single Family
SUBDIVISIONCobblestone Ranch
SCHOOLDouglas RE-1
Listing Courtesy of:
Fixed Rate Real Estate, LLC
Agency Contact: 303-910-2552

Property Description
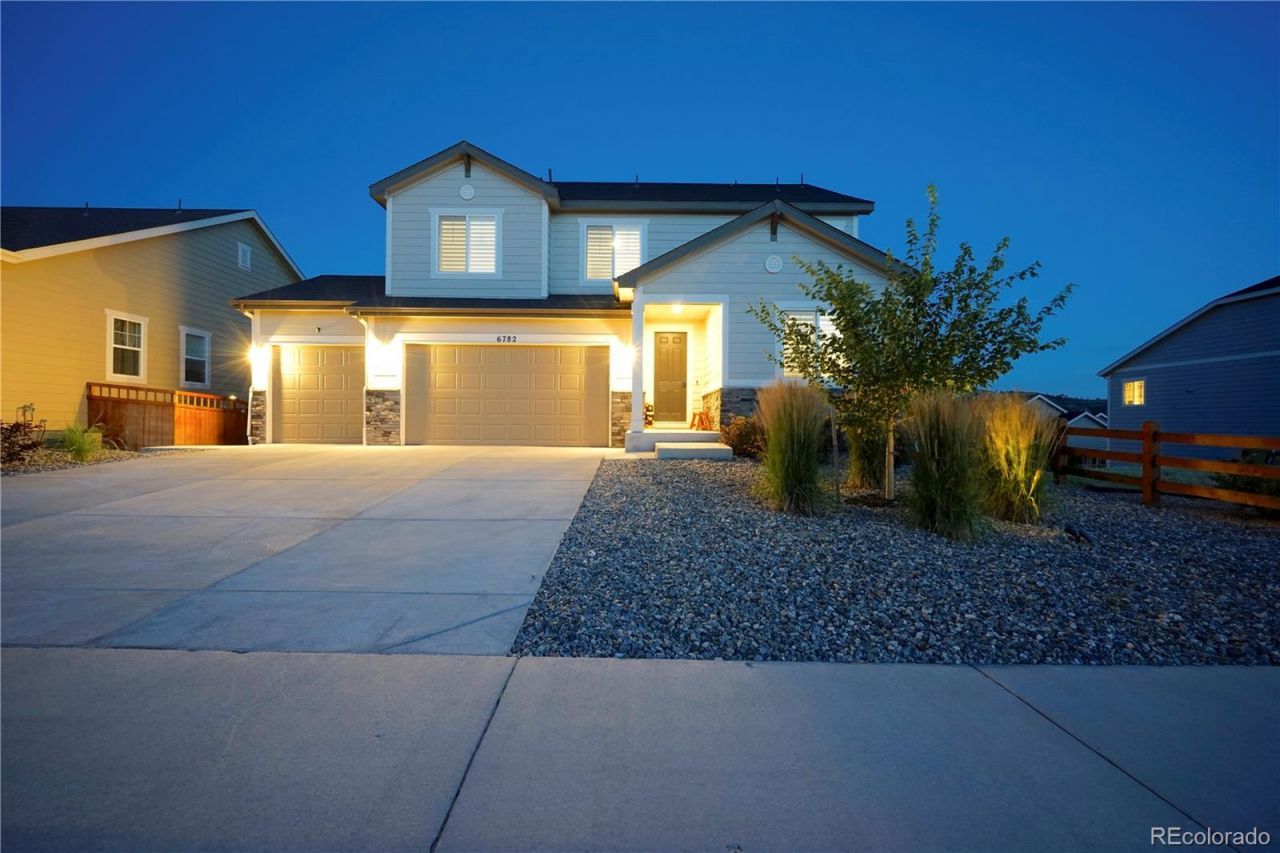
Welcome to the Landing at Cobblestone Ranch, this impeccably maintained 5-bedroom, 4-bathroom home offers 3,957 total square feet of thoughtfully designed living space. The open-concept main level features a spacious great room, dining area, and a chef-inspired kitchen with granite countertops, oversized center island, stainless steel appliances, double oven (including a convection oven), plus a main-level bedroom and full bath?perfect for guests or a home office. Upstairs, the private primary suite offers a large walk-in closet and en-suite ¾ bath, complemented by two additional bedrooms, a full bath, a versatile loft, a dedicated HVAC system, and a conveniently located laundry room. The finished walkout basement shines, featuring a private guest suite complete with its own bedroom, full bathroom, kitchenette, washer and dryer, storage, separate entrance, and large windows with abundant light. Ideal for multigenerational living, extended guests, potential rental income, or flexible living arrangements. Additional features include a 3-car attached garage with a smart garage door, tankless water heater, smart thermostat, security cameras, and video doorbell. Step outside to a spacious deck overlooking open space, creating the perfect setting for relaxing or entertaining. Situated adjacent to open space, the property features xeriscaped front and back yards, front and rear drip irrigation, and full fencing for added convenience and low-maintenance living. Residents of Cobblestone Ranch enjoy professionally managed amenities including a clubhouse, swimming pools, tennis courts, playgrounds, and an extensive network of paved and natural trails. The Club at Pradera is approximately a 15-minute walk away, while Cherry Creek Trail provides scenic access south to Castlewood Canyon State Park and North through Denver. This exceptional home combines breathtaking views, flexible living options, and resort-style amenities in one of Castle Rocks most desirable communities.
Property Features
Property Type: Residential - Single Family
Basement: Bath/Stubbed, Finished, Full, Sump Pump, Walk-Out Access
Cooling: Central Air
Garage: 3 car attached
Heating: Forced Air, Natural Gas
Lot Size: 0.17 Acres
Roof Type: Composition
Stories: 2.0
Taxes: $7,239
Year Built: 2021
Amenities
Ceiling Fan(s)
Corian Counters
Granite Counters
High Ceilings
High Speed Internet
In-Law Floorplan
Kitchen Island
Open Floorplan
Pantry
Primary Suite
Smart Thermostat
Smoke Free
Walk-In Closet(s)
Feature Descriptions
Appliances: Convection Oven, Cooktop, Dishwasher, Disposal, Double Oven, Dryer, Microwave, Range, Refrigerator, Self Cleaning Oven, Smart Appliance(s), Sump Pump, Tankless Water Heater, Washer
Association Amenities: Clubhouse, Gated, Parking, Playground, Pool, Security, Tennis Court(s), Trail(s)
Baths 3/4: 1
Baths Full: 3
Baths Half: 0
Baths Total: 4
Days on Site: 1
Exclusions: Sellers personal property
Exterior: Frame, Other
Fencing: Full
Flooring: Carpet, Tile, Wood
HOA Fee: 100/ Monthly
Lot: Landscaped, Open Space, Sprinklers In Front, Sprinklers In Rear
Parcel#: R0606559
Parking: Concrete, Finished Garage, Guest, Smart Garage Door
Parking Notes: Concrete, Finished Garage, Guest, Smart Garage Door
Patio/Porch: Deck, Patio
Pets Allowed: Cats OK, Dogs OK
Security: Carbon Monoxide Detector(s), Radon Detector, Smart Cameras, Video Doorbell
Sewer: Public Sewer
Water: Public
Window: Double Pane Windows
Local Schools
High School: Ponderosa
Middle School: Sagewood
Elementary School: Franktown
School District: Douglas RE-1
Listed By / Shown By
Listed By
Agency Name: Fixed Rate Real Estate, LLC
Agency Contact: 303-910-2552
Shown By
Agent Name: Angie Cunningham
Agent Phone: (719) 209-5886
Agency Title: The Cutting Edge, Realtors
Estimate Your Payment
Estimated Payment
$ 4,542.39 per month $3,718.93 Principal & Interest $603.25 Property Tax $220.21 Homeowner's Insurance
6782 Petunia Place | MLS# 8694129
This single family home located at 6782 Petunia Place , Castle Rock, CO 80108 is currently listed for sale with an asking price of $755,000. This property was built in 2021 and has 5 bedrooms and 4 full baths with 3957 sq. ft. Petunia Place is located in the Cobblestone Ranch subdivision within the Douglas RE-1 school district. Search Cobblestone Ranch real estate on angie.thecuttingedgerealtors.com today.