
BEDS3
BATHS2 full 1 partial
SQUARE FEET1,604
MLS#8086451
STATUSActive
PROPERTY TYPEResidential - Townhouse
SUBDIVISIONTrail Ridge Sub 3rd Flg
SCHOOLCherry Creek 5
Listing Courtesy of:
Keller Williams Realty Downtown LLC
Agency Contact: biankamartinez09@yahoo.com

Property Description
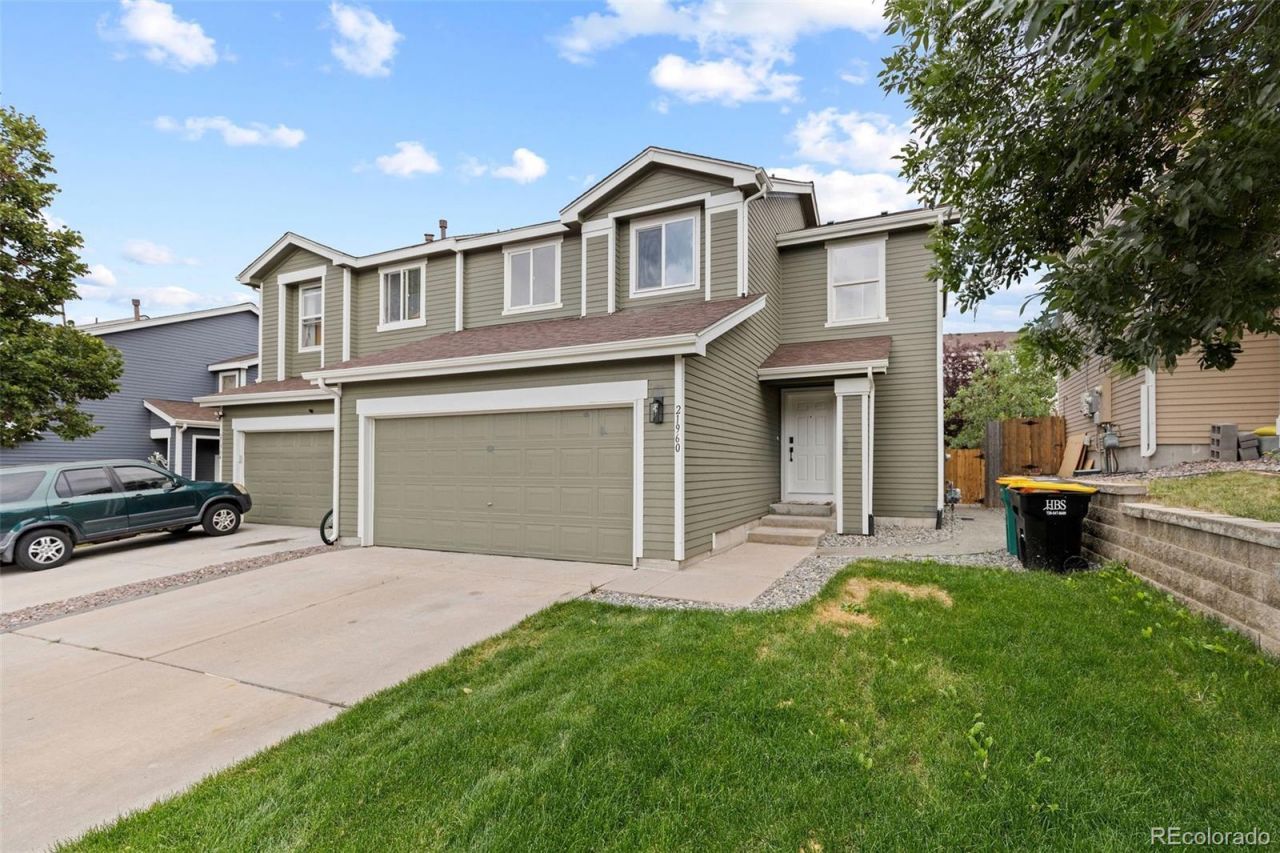
Welcome to one of the largest townhomes available in the highly sought-after Trail Ridge community! Offering over 1,600 sqft of beautifully updated living space, this 3bed/3bath home combines modern style with comfort living.The first level offers an open concept floor plan featuring hard wood floors and a luxury fireplace for those cozy nights in. The stunning kitchen has been completely refreshed with elegant quartz countertops, all new lighting, brand new stainless steel appliances, and even includes a convenient mini refrigerator for extra drink storage! Freshly painted all throughout, each bathroom has been modernly updated, making this home truly move-in ready.Located just minutes from the newly developed Southlands Shopping Center, youll enjoy easy access to shopping, dining, entertainment, parks and much more! It is also situated within the highly acclaimed Cherry Creek school district. This home is an exceptional opportunity, you do not want to miss!
Property Features
Property Type: Residential - Townhouse
Basement: Crawl Space
Cooling: Central Air
Fireplaces: 1
Garage: 2 car attached
Heating: Forced Air
Lot Size: 0.08 Acres
Roof Type: Composition
Stories: 2.0
Taxes: $3,979
Year Built: 2001
Amenities
Ceiling Fan(s)
Eat-in Kitchen
Kitchen Island
Open Floorplan
Pantry
Primary Suite
Quartz Counters
Smart Ceiling Fan
Walk-In Closet(s)
Lighting
Private Yard
Rain Gutters
Smart Irrigation
Feature Descriptions
Appliances: Bar Fridge, Dishwasher, Microwave, Oven, Range, Refrigerator
Baths 3/4: 0
Baths Full: 2
Baths Half: 1
Baths Total: 3
Exclusions: Staging furniture and accessories
Exterior: Wood Siding
Fencing: Partial
Fireplace: Electric, Living Room
Flooring: Carpet, Tile, Wood
HOA Fee: 200/ Monthly
Laundry: In Unit
Lot: Landscaped, Sprinklers In Front, Sprinklers In Rear
Parcel#: 207313222044
Parking: Concrete
Parking Notes: Concrete
Security: Carbon Monoxide Detector(s), Smoke Detector(s)
Sewer: Public Sewer
Water: Public
Window: Double Pane Windows
Local Schools
High School: Eaglecrest
Middle School: Thunder Ridge
Elementary School: Antelope Ridge
School District: Cherry Creek 5
Listed By / Shown By
Listed By
Agency Name: Keller Williams Realty Downtown LLC
Agency Contact: biankamartinez09@yahoo.com
Shown By
Agent Name: Angie Cunningham
Agent Phone: (719) 209-5886
Agency Title: The Cutting Edge, Realtors
Estimate Your Payment
Estimated Payment
$ 2,705.50 per month $2,241.21 Principal & Interest $331.58 Property Tax $132.71 Homeowner's Insurance
21960 E Crestline Lane | MLS# 8086451
This townhouse located at 21960 E Crestline Lane , Aurora, CO 80015 is currently listed for sale with an asking price of $454,999. This property was built in 2001 and has 3 bedrooms and 2 full and 1 partial baths with 1604 sq. ft. E Crestline Lane is located in the Trail Ridge Sub 3rd Flg subdivision within the Cherry Creek 5 school district. Search Trail Ridge Sub 3rd Flg real estate on angie.thecuttingedgerealtors.com today.