
BEDS4
BATHS2 full
SQUARE FEET1,588
MLS#5999301
STATUSActive
PROPERTY TYPEResidential - Single Family
SUBDIVISIONWestlake Village
SCHOOLAdams 12 5 Star Schl
Listing Courtesy of:
Keller Williams DTC
Agency Contact: lydia@goleshteam.com,303-731-9974

Property Description
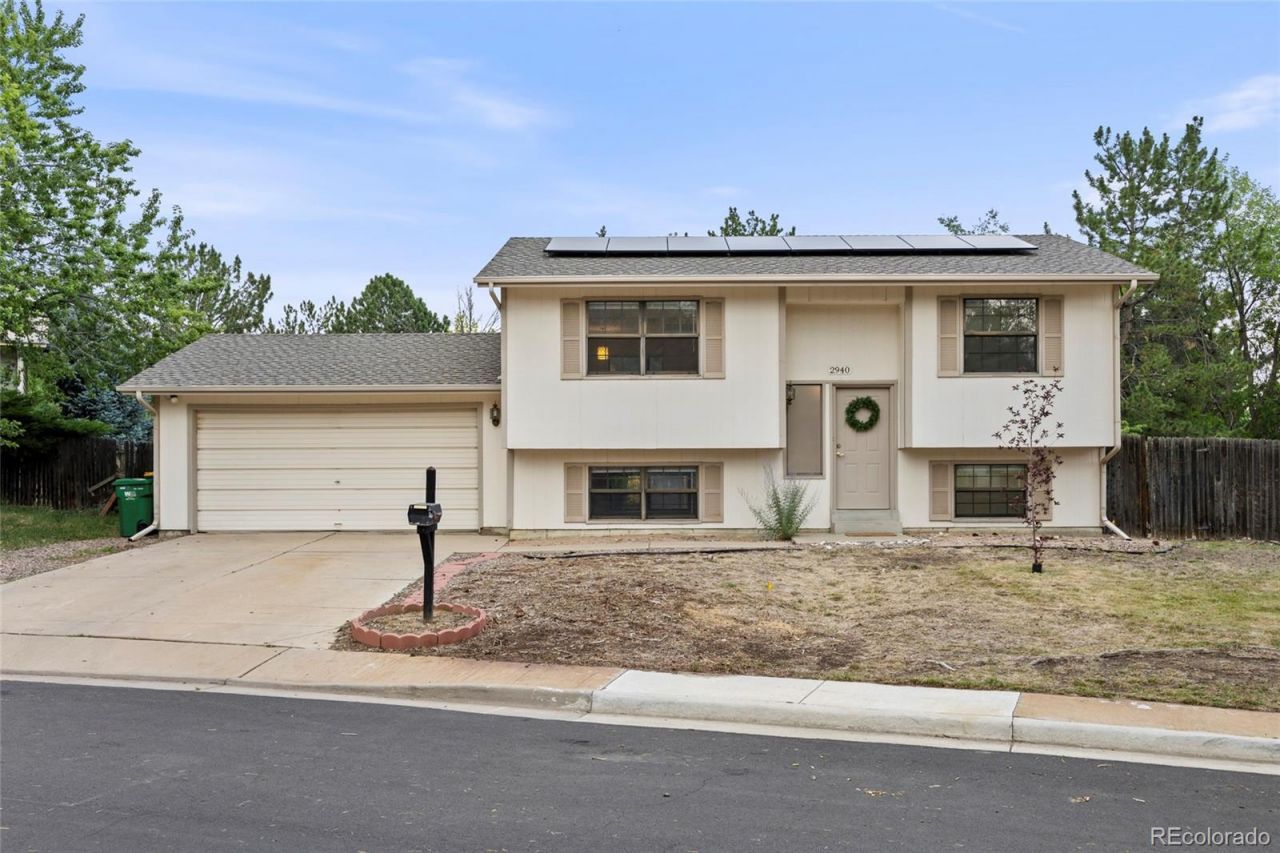
Welcome home to this beautifully updated bi-level, offering 4 bedrooms, 2 baths, and 1,588 sq ft of thoughtfully refreshed living space. Step inside to a bright, spacious living room filled with natural light, the perfect spot to relax or entertain. The renovated kitchen features new cabinets, updated appliances, and new flooring throughout. Fresh paint and new flooring flow through the home, giving every room a clean, move-in-ready feel. Both bathrooms have been refreshed with new sinks, toilets, and mirrors, adding a modern touch to your daily routine. Downstairs, the lower level offers flexible space to fit your lifestyle, a family room, a home office, or extra bedrooms, all part of this well-designed 4-bedroom layout. Step outside to a big backyard with green space behind it, offering privacy and room to garden, play, or unwind. Major systems are already taken care of: a 5-year-old roof, a furnace and water heater that are just 3 years old, plus owned solar panels for energy savings from day one. Location is unbeatable, with Westlake Park, McKay Lake, and Broadland Golf Course just minutes away for outdoor recreation, plus easy access to King Soopers and Woodhouse Spa for everyday convenience and a little pampering. Dont miss this move-in-ready home with major updates already done. Schedule your showing today!
Property Features
Property Type: Residential - Single Family
Cooling: Central Air
Garage: 2 car attached
Heating: Forced Air, Solar
Lot Size: 0.23 Acres
Roof Type: Composition
Taxes: $3,622
Year Built: 1976
Amenities
Lighting
Private Yard
Rain Gutters
Feature Descriptions
Appliances: Cooktop, Dishwasher, Microwave, Oven, Refrigerator, Washer
Baths 3/4: 0
Baths Full: 2
Baths Half: 0
Baths Total: 2
Days on Site: 15
Exclusions: Sellers Personal Property and Staging Items
Exterior: Wood Siding
Fencing: Partial
Flooring: Carpet, Tile, Vinyl
Lot: Level
Parcel#: R0020461
Parking: Concrete
Parking Notes: Concrete
Security: Carbon Monoxide Detector(s), Smoke Detector(s)
Sewer: Public Sewer
Utilities: Cable Available, Electricity Connected, Internet Access (Wired), Natural Gas Connected, Phone Available
Water: Public
Window: Double Pane Windows
Local Schools
High School: Legacy
Middle School: Westlake
Elementary School: Centennial
School District: Adams 12 5 Star Schl
Listed By / Shown By
Listed By
Agency Name: Keller Williams DTC
Agency Contact: lydia@goleshteam.com,303-731-9974
Shown By
Agent Name: Angie Cunningham
Agent Phone: (719) 209-5886
Agency Title: The Cutting Edge, Realtors
Estimate Your Payment
Estimated Payment
$ 2,905.32 per month $2,457.94 Principal & Interest $301.83 Property Tax $145.54 Homeowner's Insurance
2940 W 133rd Avenue | MLS# 5999301
This single family home located at 2940 W 133rd Avenue , Broomfield, CO 80020 is currently listed for sale with an asking price of $499,000. This property was built in 1976 and has 4 bedrooms and 2 full baths with 1588 sq. ft. W 133rd Avenue is located in the Westlake Village subdivision within the Adams 12 5 Star Schl school district. Search Westlake Village real estate on angie.thecuttingedgerealtors.com today.