
BEDS4
BATHS3 full 1 partial
SQUARE FEET4,098
MLS#5974014
STATUSActive
PROPERTY TYPEResidential - Single Family
SUBDIVISIONAnthem Highlands
SCHOOLAdams 12 5 Star Schl
Listing Courtesy of:
Resident Realty North Metro LLC
Agency Contact: megan@homelime.com,720-280-4332

Property Description
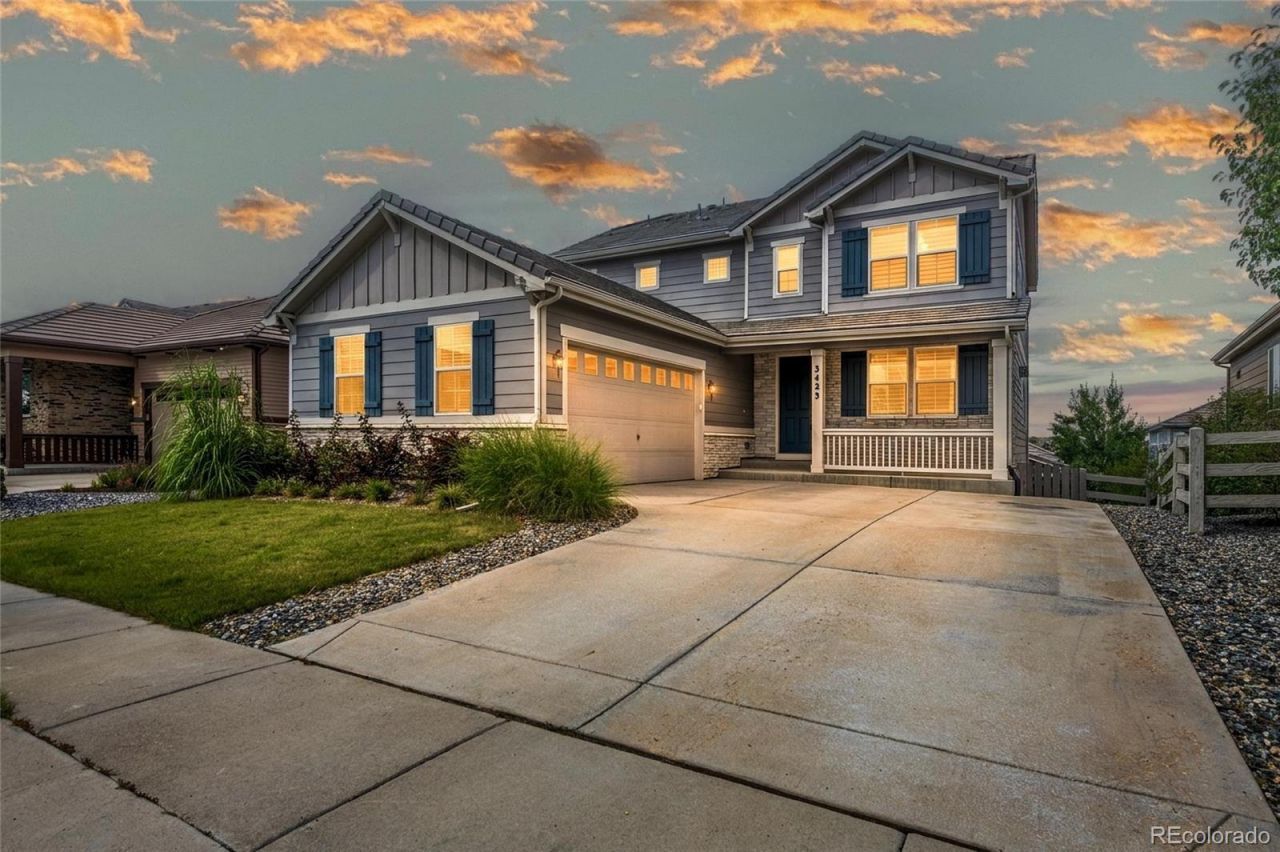
Posh designer upgrades define this stunning home with finished walk-out basement, over-sized 2-car garage. This home features 4 bedrooms/3.5 bathrooms +office, has been meticulously maintained, & is located in the coveted master-planned community of Anthem Highlands between 2 ranch homes & is surrounded by mature trees for added privacy. Over $100,000 in upgrades adorn the open floor plan including chic tile floors throughout the main floor, a lavish gourmet kitchen with SS appliances, quartz counters, soft close drawers/doors, a grand island with seating for 3, double oven, herringbone backsplash & sizeable walk-in pantry. The main floor also boasts a spacious office, the perfect powder bath, laundry room with additional cabinets & mudroom space, a spacious living room with gas fireplace, brick feature wall & shutters. The dining room opens to the back deck overseeing the fully fenced & irrigated backyard with large patio. Upstairs you will find the relaxing primary retreat with walk-in closet & custom built-ins, thoughtful access to the upstairs laundry, & a 4-piece ensuite bath with spa-like shower including rain head, dual sinks, & quartz counters. The second floor also showcases a sizeable loft, 2 spacious secondary bedrooms with ample closet space & cheeky wallpaper accents, a full hallway bath with dual sinks, & Corian countertop. Enjoy the professionally finished basement with open rec room, private bedroom with ample closet space & a 3/4 bath with Corian counter, walk-in shower, & a no maintenance water purification system included. This resort-like community features a 32,000 sq. ft. rec/fitness center with revamped gym (2026), 2 pools, 22 parks, 48 miles of trails, tennis/basketball courts, community events, & is home to 2 of the highest ranked Adams 12 schools-Thunder Vista & PRA. Dont miss this opportunity to own your dream home, schedule your showing today!
Property Features
Property Type: Residential - Single Family
Basement: Finished, Full, Sump Pump, Walk-Out Access
Cooling: Central Air
Fireplaces: 1
Garage: 2 car attached
Heating: Forced Air
Home Style: Traditional
Lot Size: 0.15 Acres
Roof Type: Concrete
Stories: 2.0
Taxes: $8,023
Year Built: 2018
Amenities
Ceiling Fan(s)
Corian Counters
Entrance Foyer
Kitchen Island
Open Floorplan
Pantry
Primary Suite
Quartz Counters
Smart Thermostat
Smoke Free
Walk-In Closet(s)
Private Yard
Rain Gutters
Feature Descriptions
Appliances: Dishwasher, Disposal, Double Oven, Dryer, Gas Water Heater, Range Hood, Sump Pump, Washer, Water Purifier
Association Amenities: Clubhouse, Fitness Center, Park, Playground, Pond Seasonal, Pool, Tennis Court(s), Trail(s)
Baths 3/4: 2
Baths Full: 1
Baths Half: 1
Baths Total: 4
Exclusions: All motorcycles in the garage & lawn mower
Exterior: Frame
Fencing: Full
Fireplace: Gas, Living Room
Flooring: Carpet, Concrete, Tile
HOA Fee: 184.94/ Monthly
Laundry: Sink
Lot: Irrigated, Landscaped, Level, Sprinklers In Front, Sprinklers In Rear
Parcel#: R8872970
Parking: Concrete
Parking Notes: Concrete
Patio/Porch: Covered, Deck, Front Porch, Patio
Pets Allowed: Cats OK, Dogs OK, Number Limit
Security: Carbon Monoxide Detector(s), Smart Locks, Smoke Detector(s)
Sewer: Public Sewer
Utilities: Cable Available, Electricity Connected, Internet Access (Wired), Natural Gas Connected
Water: Public
Window: Double Pane Windows, Egress Windows
Local Schools
High School: Legacy
Middle School: Thunder Vista
Elementary School: Thunder Vista
School District: Adams 12 5 Star Schl
Listed By / Shown By
Listed By
Agency Name: Resident Realty North Metro LLC
Agency Contact: megan@homelime.com,720-280-4332
Shown By
Agent Name: Angie Cunningham
Agent Phone: (719) 209-5886
Agency Title: The Cutting Edge, Realtors
Estimate Your Payment
Estimated Payment
$ 5,572.94 per month $4,630.19 Principal & Interest $668.58 Property Tax $274.17 Homeowner's Insurance
3423 Pacific Peak Drive | MLS# 5974014
This single family home located at 3423 Pacific Peak Drive , Broomfield, CO 80023 is currently listed for sale with an asking price of $940,000. This property was built in 2018 and has 4 bedrooms and 3 full and 1 partial baths with 4098 sq. ft. Pacific Peak Drive is located in the Anthem Highlands subdivision within the Adams 12 5 Star Schl school district. Search Anthem Highlands real estate on angie.thecuttingedgerealtors.com today.