
BEDS3
BATHS2 full 1 partial
SQUARE FEET3,334
MLS#1944776
STATUSActive
PROPERTY TYPEResidential - Single Family
SUBDIVISIONErie Highlands
SCHOOLSt Vrain Valley RE-1J
Listing Courtesy of:
Milehimodern
Agency Contact: kari@milehimodern.com,630-740-6050

Property Description
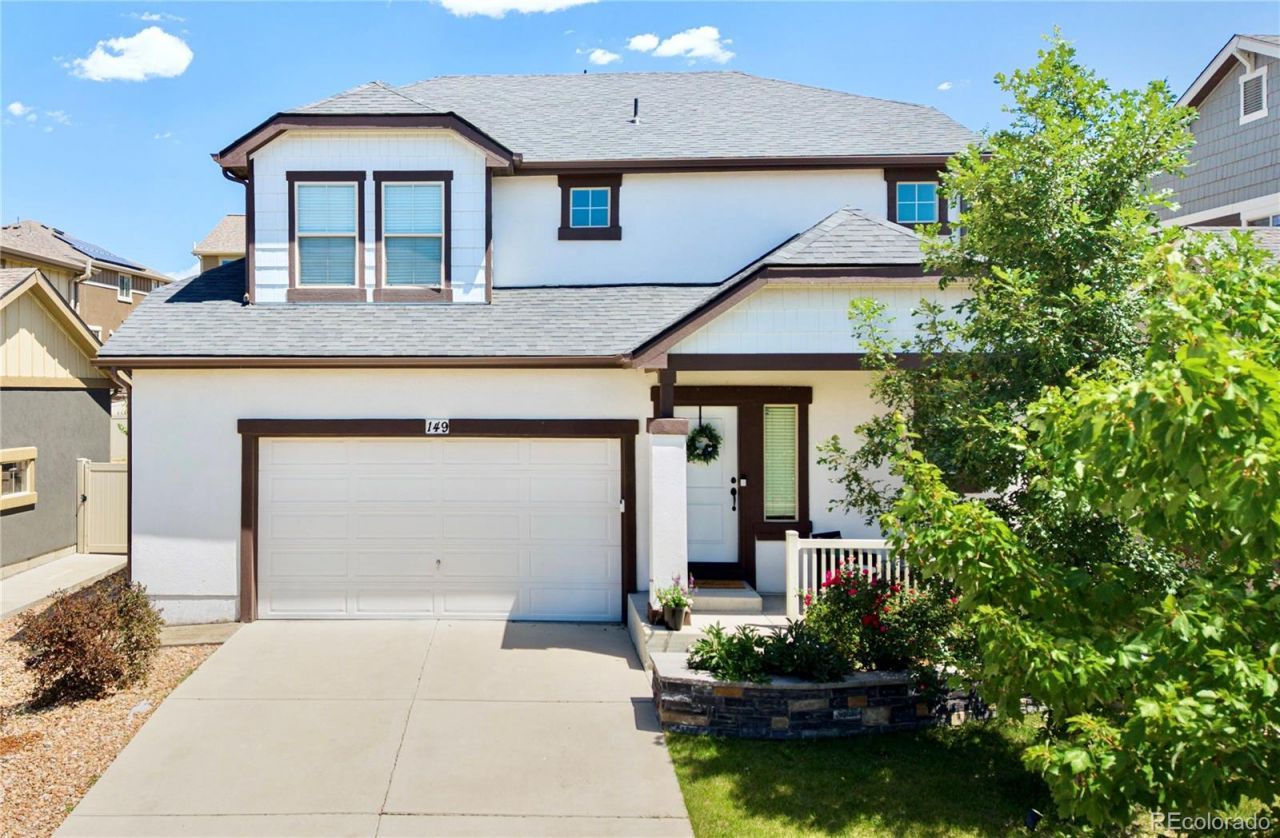
Bathed in natural light and thoughtfully appointed throughout, this exceptional Erie Highlands home blends organic warmth, refined finishes and extraordinary outdoor living. A covered front porch and custom stone flowerbed welcomes you into a spacious entryway with a conveniently located powder room before flowing into the inviting living area, where a stacked stone fireplace and expansive windows create a warm, light-filled gathering space. The kitchen features granite countertops, a spacious pantry, a large center island and stainless steel appliances. Sliding glass doors reveal the homes newly transformed backyard retreat?an entertainers dream featuring over $75,000 in custom upgrades including mature trees providing rare privacy, surrounding a thoughtfully curated outdoor oasis with a wooden pergola, built-in, natural gas four-burner grill with bar seating, expansive stamped concrete patio and a cozy gathering space centered around a natural gas fire pit with a custom stone sitting wall. Fully xeriscaped landscaping offers exceptional beauty with minimal maintenance. Upstairs, a versatile loft serves as an office, playroom or second living area and can easily be converted into a fourth bedroom. The primary suite offers a spacious walk-in closet and tranquil en-suite bath, while two additional bedrooms, a full bath and an upper-level laundry room complete the second floor. An expansive, unfinished basement offers abundant storage and endless potential for a recreation room, home gym, or an additional bedroom and bathroom. An oversized 2.5-car garage provides ample space for vehicles, outdoor gear and storage. Ideally situated on a quiet street in Erie Highlands, residents enjoy top-rated schools, neighborhood parks, a pool, clubhouse, fitness center, Coal Creek Trail access and open space, all just minutes from the Erie Community Center, Erie Public Library, Old Town Erie and convenient access to I-25 for an easy commute to Boulder, Denver and Fort Collins.
Upcoming Open Houses
Open House Saturday July 25th, 12:00pm - 2:00pm
Open House Sunday July 26th, 11:00am - 1:00pm
Property Features
Property Type: Residential - Single Family
Basement: Full, Sump Pump, Unfinished
Cooling: Central Air
Fireplaces: 2
Garage: 2 car attached
Heating: Forced Air, Natural Gas
Lot Size: 0.12 Acres
Roof Type: Composition
Stories: 2.0
Taxes: $7,078
Year Built: 2016
Amenities
Ceiling Fan(s)
Eat-in Kitchen
Entrance Foyer
High Ceilings
Kitchen Island
Open Floorplan
Pantry
Primary Suite
Radon Mitigation System
Smoke Free
Walk-In Closet(s)
Barbecue
Fire Pit
Garden
Gas Grill
Lighting
Private Yard
Rain Gutters
Feature Descriptions
Appliances: Dishwasher, Disposal, Dryer, Microwave, Oven, Range, Refrigerator, Washer
Association Amenities: Clubhouse, Fitness Center, Park, Playground, Pool, Spa/Hot Tub, Trail(s)
Baths 3/4: 1
Baths Full: 1
Baths Half: 1
Baths Total: 3
Days on Site: 3
Exclusions: Sellers personal property including all outdoor furniture, artwork and personal belongings, book shelving in loft, storage and garage shelving, sonos speakers, all security cameras and doorbell, fitness equipment, powder room shelving tower, mirrors in po
Exterior: Frame, Stucco
Fencing: Full
Fireplace: Gas, Living Room, Outside
Flooring: Carpet, Wood
HOA Fee: 159/ Quarterly
Hot Tub: Yes
Laundry: In Unit
Lot: Landscaped, Level, Sprinklers In Front, Sprinklers In Rear
Parcel#: R8943666
Parking: Concrete, Oversized
Parking Notes: Concrete, Oversized
Patio/Porch: Covered, Front Porch, Patio
Security: Carbon Monoxide Detector(s), Smoke Detector(s)
Sewer: Public Sewer
Utilities: Cable Available, Electricity Connected, Internet Access (Wired), Natural Gas Connected
Water: Public
Window: Double Pane Windows, Egress Windows, Window Coverings, Window Treatments
Local Schools
High School: Erie
Middle School: Erie
Elementary School: Highlands
School District: St Vrain Valley RE-1J
Listed By / Shown By
Listed By
Agency Name: Milehimodern
Agency Contact: kari@milehimodern.com,630-740-6050
Shown By
Agent Name: Angie Cunningham
Agent Phone: (719) 209-5886
Agency Title: The Cutting Edge, Realtors
Estimate Your Payment
Estimated Payment
$ 4,137.67 per month $3,349.50 Principal & Interest $589.83 Property Tax $198.33 Homeowner's Insurance
149 Painted Horse Way | MLS# 1944776
This single family home located at 149 Painted Horse Way, Erie, CO 80516 is currently listed for sale with an asking price of $680,000. This property was built in 2016 and has 3 bedrooms and 2 full and 1 partial baths with 3334 sq. ft. Painted Horse Way is located in the Erie Highlands subdivision within the St Vrain Valley RE-1J school district. Search Erie Highlands real estate on angie.thecuttingedgerealtors.com today.